
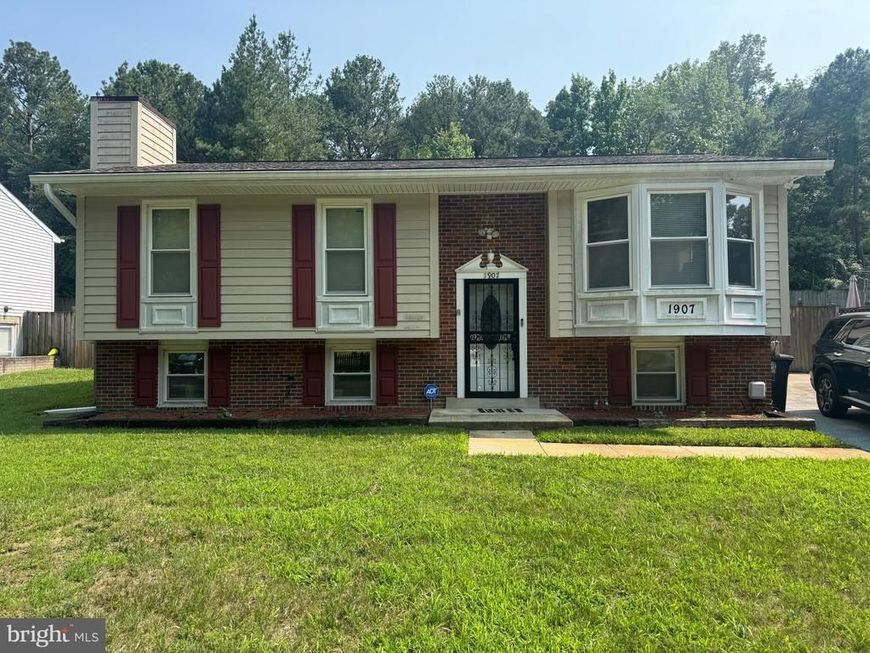
BEDS4
BATHS3 full
SQUARE FEET1,920
MLS#MDPG2215766
STATUSACTIVE
PROPERTY TYPEResidential - Single Family
SUBDIVISIONCLEARVIEW MANOR
SCHOOLPRINCE GEORGES COUNTY PUBLIC SCHOOLS
Property Description
Step into this well-maintained split-level home, offering four bedrooms and three baths, including a comfortable primary suite with its own bath. The main living and hallway areas feature beautiful hardwood floors, while the open layout creates a natural flow for everyday living. The roof, replaced in 2022, the HVAC updated in 2021, and the refreshed siding give peace of mind, while the composite deck out back overlook a generous fenced yard, perfect for relaxing or entertaining. Downstairs, you’ll find a versatile lower level with one bed and one bath, offering flexibility for guests, recreation, or a home office. A wide driveway, detached generator, and overall excellent upkeep make this home move-in ready. It’s a wonderful blend of comfort and potential.
Property Features
Property Type: Residential - Single Family
Basement: Yes
Basement: Fully Finished, Heated, Improved, Walkout Level
Cooling: Central A/C
Fireplaces: 1
Fuel Type: Electric
Heating: Heat Pump(s)
Home Style: Split Foyer
Lot Size: 0.31 Acres
Stories: 2.0
Taxes: $5,290
Year Built: 1985
Feature Descriptions
Additional Structures: Above Grade, Below Grade
Exterior: Brick
Lot Dimensions: 0.31 Acre(S)
Sewer: Public Sewer
SQFT Above Finished: 1008
SQFT Below Finished: 912
SQFT Total Finished: 1920
Structure Type: Detached
Water: Public
Local Schools
School District: PRINCE GEORGES COUNTY PUBLIC SCHOOLS
Listed By / Shown By
Listed By
Agency Name: Long & Foster Real Estate, Inc.
Agency Phone: 3019759500
Shown By
Agent Name: The Gaines Group
Agent Phone: Cell: (410) 804-9600
Agency Title: Berkshire Hathaway HomeServices Homesale Realty

 First American
Estimate Your Payment
Estimated Payment
$ 1,447.73 per month $890.23 Principal & Interest $440.83 Property Tax $116.67 Homeowner's Insurance




 Corporate Office - 215 S Centerville Rd. Lancaster, PA 17603
1907 Mystic Avenue | MLS# MDPG2215766
This single family home located at 1907 Mystic Avenue , Oxon Hill, MD 20745 is currently listed for sale with an asking price of $399,999. This property was built in 1985 and has 4 bedrooms and 3 full baths with 1920 sq. ft. Mystic Avenue is located in the CLEARVIEW MANOR subdivision within the PRINCE GEORGES COUNTY PUBLIC SCHOOLS school district. Search CLEARVIEW MANOR real estate on www.yermangainesteam.com today.