
BEDS4
BATHS3 full 1 partial
SQUARE FEET2,938
MLS#MDFR2087984
STATUSCOMING SOON
PROPERTY TYPEResidential - Townhouse
SUBDIVISIONNORTH CROSSING
SCHOOLFREDERICK COUNTY PUBLIC SCHOOLS
Property Description
Renovated 4-bedroom, 3.5-bath townhome in the conveniently located North Crossing community, just off Monocacy Boulevard and RT 15. This beautiful home features a new roof, new HVAC system with gas furnace, updated kitchen with stainless steel appliances, gas cooking and quartz countertops, four renovated bathrooms, new LVP flooring, and fresh paint throughout.The spacious 3-level bump-out provides plenty of additional living space, including a bright breakfast area filled with natural light that opens to the deck. The luxurious owner’s suite features a beautifully renovated bath with a soaking tub and separate shower. The finished lower level offers a large family room with a wet bar and walkout access to the rear fenced yard. A 4th bedroom and full bath on this level provide an ideal setup for an in-law suite, guest accommodations, or private living space. With extensive updates, abundant space, and a convenient location, this fabulous home is an exceptional value. Act fast; this one won’t last! With extensive updates, abundant space, and a convenient location, this fabu
Property Features
Property Type: Residential - Townhouse
Basement: Yes
Basement: Connecting Stairway, Outside Entrance, Rear Entrance, Fully Finished, Walkout Level
Cooling: Ceiling Fan(s), Central A/C
Fuel Type: Natural Gas
Heating: Forced Air
Home Style: Colonial
Lot Size: 0.05 Acres
Roof Type: Asphalt
Stories: 3.0
Taxes: $6,329
Year Built: 2000
Feature Descriptions
Additional Structures: Above Grade, Below Grade
Appliances: Washer/Dryer Hookups Only, Dishwasher, Disposal, Dryer, Exhaust Fan, Microwave, Oven - Self Cleaning, Oven/Range - Gas, Refrigerator, Stove, Washer
Community Amenities: Common Grounds, Pool - Outdoor, Tot Lots/Playground
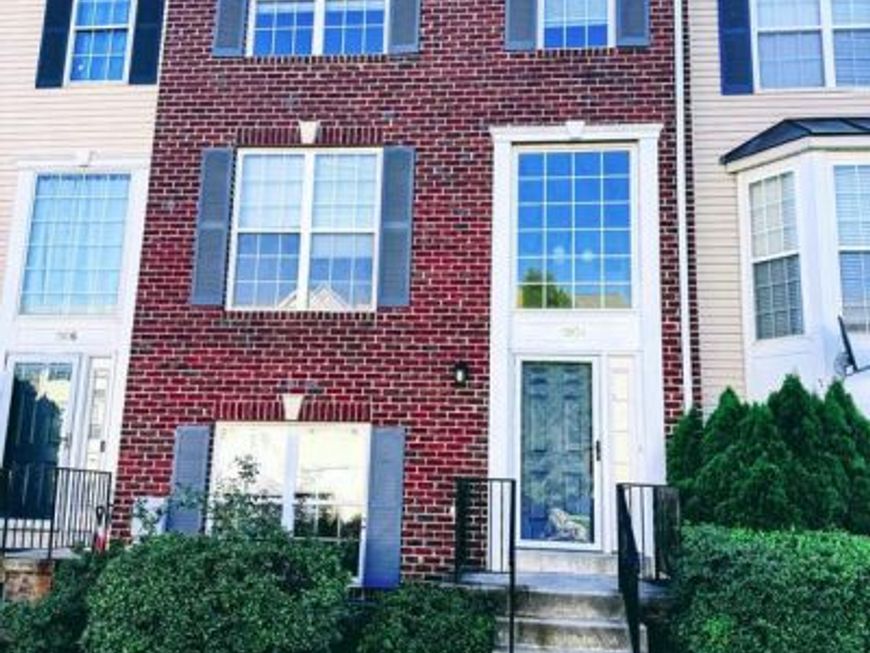
Exterior: Combination, Brick, Brick Front, Vinyl Siding
Exterior: Bump-outs, Extensive Hardscape, Sidewalks
Fencing: Rear, Privacy
Flooring: Luxury Vinyl Plank
HOA Fee: $58.00/Monthly
Interior: Attic, Breakfast Area, Kitchen - Gourmet, Kitchen - Country, Kitchen - Table Space, Dining Area, Window Treatments, Upgraded Countertops, Primary Bath(s), Wet/Dry Bar, Floor Plan - Open
Lot: Landscaping
Lot Dimensions: 0.05 Acre(S)
Municipality: Frederick City
Parking Features: Assigned
Parking Notes: 2 Total Parking Spaces
Rooms: Living Room, Dining Room, Primary Bedroom, Bedroom 2,Bedroom 3,Bedroom 4,Kitchen, Family Room, Foyer, Breakfast Room, Laundry, Bathroom 1,Bathroom 2,Bathroom 3,Attic, Primary Bathroom
Sewer: Public Sewer
SQFT Above Finished: 2268
SQFT Below Finished: 670
SQFT Total Finished: 2938
Structure Type: Interior Row/Townhouse
Total Garage/Parking Spaces: 2
Utilities: Cable TV Available, Natural Gas Available
Water: Public
Windows: Double Pane, Insulated, Palladian, Screens, Vinyl Clad
Room Sizes
Primary Bedroom: 19 x 17 Level - Upper 1
Dining Room: 10 x 9 Level - Main
Bedroom 2: 14 x 12 Level - Upper 1
Bedroom 4: 13 x 11 Level - Lower 1
Kitchen: 14 x 17 Level - Main
Living Room: 18 x 14 Level - Main
Bedroom 3: 12 x 11 Level - Upper 1
Breakfast Room: 12 x 14 Level - Main
Foyer: 8 x 6 Level - Main
Family Room: 18 x 19 Level - Lower 1
Local Schools
School District: FREDERICK COUNTY PUBLIC SCHOOLS
Listed By / Shown By
Listed By
Agency Name: Mackintosh, Inc.
Agency Phone: 3016620155
Shown By
Agent Name: The Gaines Group
Agent Phone: Cell: (410) 804-9600
Agency Title: Berkshire Hathaway HomeServices Homesale Realty

 First American
Estimate Your Payment
Estimated Payment
$ 1,508.89 per month $867.75 Principal & Interest $527.42 Property Tax $113.72 Homeowner's Insurance




 Corporate Office - 215 S Centerville Rd. Lancaster, PA 17603
1904 Fieldstone Way | MLS# MDFR2087984
This townhouse located at 1904 Fieldstone Way, Frederick, MD 21702 is currently listed for sale with an asking price of $389,900. This property was built in 2000 and has 4 bedrooms and 3 full and 1 partial baths with 2938 sq. ft. Fieldstone Way is located in the NORTH CROSSING subdivision within the FREDERICK COUNTY PUBLIC SCHOOLS school district. Search NORTH CROSSING real estate on www.yermangainesteam.com today.