
BEDS3
BATHS1 full 1 partial
SQUARE FEET1,644
MLS#PABU2129150
STATUSACTIVE
PROPERTY TYPEResidential - Single Family
SUBDIVISIONSTONEBRIDGE
SCHOOLPENNRIDGE
Property Description
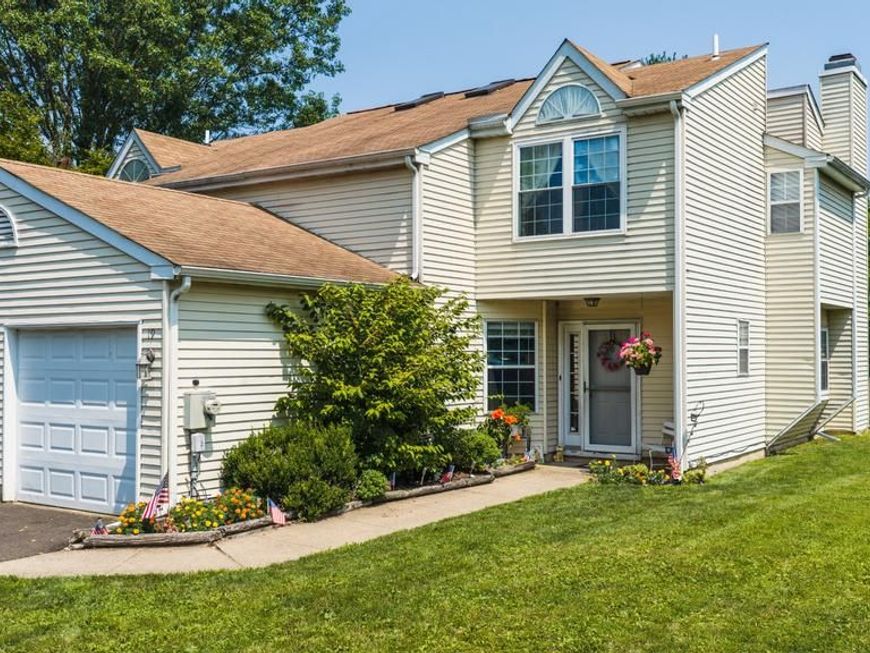
Welcome to this well‑maintained twin home tucked into one of the most desirable neighborhoods of Perkasie, proudly served by the Pennridge School District. Offering 3 bedrooms and 1.5 baths, this home blends comfort and a location that delivers exceptional privacy, serenity and functionality. What truly sets this property apart is its premium position within the neighborhood. Backing directly to woods, the home enjoys a peaceful natural backdrop rarely found in twin communities. A privacy fence and rear patio enhance the outdoor experience, creating a quiet retreat perfect for relaxing, entertaining, or simply enjoying the view. The second floor features all three bedrooms, with the primary suite being the most spacious of them all, complete with two closets and private access to the oversized full bathroom. This bathroom also connects to the hallway, creating a convenient shared layout. Even better, the second‑floor laundry adds everyday ease. The main level offers inviting living space, an abundance of natural light and a garage that provides valuable storage in addition to the two‑car driveway and street parking. A lovingly cared‑for home in a quaint, sought‑after Perkasie neighborhood, offering everyday comfort and a rare sense of privacy. Don't miss your opportunity. Schedule your private showing today!
Property Features
Property Type: Residential - Single Family
Cooling: Central A/C
Fireplaces: 1
Fuel Type: Electric
Garage: 1
Heating: Forced Air
Home Style: Straight Thru
Lot Size: 0.13 Acres
Roof Type: Asphalt, Shingle
Stories: 2.0
Taxes: $3,951
Year Built: 1986
Feature Descriptions
Additional Structures: Above Grade, Below Grade
Community Amenities: Tennis Courts, Community Center, Basketball Courts
Electric: 200+ Amp Service
Exterior: Vinyl Siding
Exterior: Exterior Lighting
Fireplace: Wood
Flooring: Carpet, Laminated, Tile/Brick
HOA Fee: $293.00/Quarterly
Interior: Ceiling Fan(s), Crown Moldings, Dining Area, Kitchen - Eat-In, Skylight(s), Walk-in Closet(s)
Lot: Trees/Wooded
Lot Dimensions: 0.13 Acre(S)
Municipality: BEDMINSTER TWP
Parking Features: Asphalt Driveway
Parking Notes: 3 Total Parking Spaces
Rooms: Living Room, Dining Room, Primary Bedroom, Bedroom 2,Bedroom 3,Kitchen, Foyer, Primary Bathroom, Half Bath
Sewer: Public Sewer
SQFT Above Finished: 1644
SQFT Total Finished: 1644
Structure Type: Twin/Semi-Detached
Total Garage/Parking Spaces: 3
Water: Public
Wooded: Yes
Room Sizes
Kitchen: 13 x 12 Level - Main
Living Room: 21 x 12 Level - Main
Dining Room: 12 x 8 Level - Main
Half Bath: 8 x 3 Level - Main
Foyer: 7 x 6 Level - Main
Primary Bedroom: 21 x 13 Level - Upper 1
Primary Bathroom: 12 x 9 Level - Upper 1
Bedroom 2: 12 x 11 Level - Upper 1
Bedroom 3: 11 x 9 Level - Upper 1
Local Schools
High School: PENNRIDGE
Elementary School: BEDMINSTER
School District: PENNRIDGE
Listed By / Shown By
Listed By
Agency Name: Homestarr Realty
Agency Phone: 2153555565
Shown By
Agent Name: The Gaines Group
Agent Phone: Cell: (410) 804-9600
Agency Title: Berkshire Hathaway HomeServices Homesale Realty

 First American
Estimate Your Payment
Estimated Payment
$ 1,310.97 per month $867.97 Principal & Interest $329.25 Property Tax $113.75 Homeowner's Insurance




 Corporate Office - 215 S Centerville Rd. Lancaster, PA 17603
19 Kern Drive | MLS# PABU2129150
This single family home located at 19 Kern Drive , Perkasie, PA 18944 is currently listed for sale with an asking price of $390,000. This property was built in 1986 and has 3 bedrooms and 1 full and 1 partial baths with 1644 sq. ft. Kern Drive is located in the STONEBRIDGE subdivision within the PENNRIDGE school district. Search STONEBRIDGE real estate on www.yermangainesteam.com today.