
BEDS3
BATHS3 full
SQUARE FEET3,722
MLS#PABD2003420
STATUSACTIVE
PROPERTY TYPEResidential - Single Family
SCHOOLEVERETT AREA
Property Description
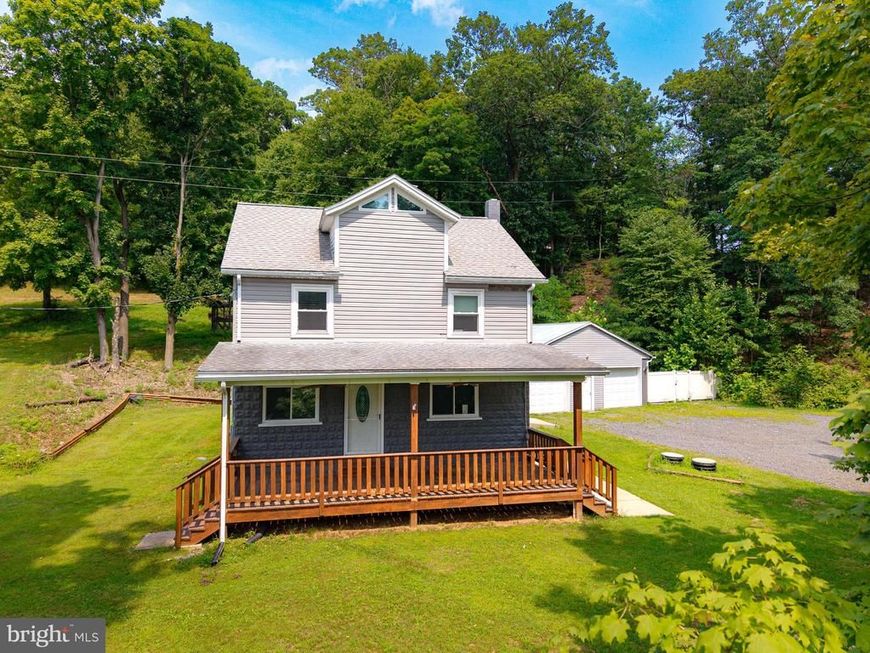
Welcome Home! This move-in ready property, situated on just over a half-acre in Everett, PA, features a spacious living room with an electric fireplace and an updated kitchen with a sit-up bar, modern appliances, and ample storage. The versatile dining room can serve as an additional living space. The first floor offers a full bath, while the second floor includes a bedroom with a full bath and a master suite complete with a built-in dresser, electric fireplace, and walk-in closet. The master bathroom boasts a large shower, jet tub, and double sinks. A generously sized third bedroom offers beautiful views. The finished basement provides a built-in bar with refrigerator, a built-in gun safe, and plenty of space for entertaining. Additional amenities include a washer and dryer in the basement (all in one), a large covered front porch, private bonfire pit, two-car garage with woodshed, private entrance with extra parking, a chicken coop, outdoor wood stove, oil furnace, and a newer well. Great location minutes from town and local attractions. This updated and efficient home is ready for its new owners!
Property Features
Property Type: Residential - Single Family
Basement: Yes
Basement: Fully Finished
Cooling: None
Fuel Type: Wood, Oil, Electric
Garage: 2
Heating: Baseboard - Hot Water, Radiant, Wood Burn Stove
Lot Size: 0.64 Acres
Roof Type: Shingle
Stories: 2.0
Taxes: $976
Year Built: 1900
Feature Descriptions
Additional Structures: Above Grade
Exterior: Frame, Block
Lot Dimensions: 0.64 Acre(S)
Municipality: WEST PROVIDENCE TWP
Parking Notes: 4 Total Parking Spaces
Sewer: Private Septic Tank
SQFT Above Finished: 3722
SQFT Total Finished: 3722
Structure Type: Other
Total Garage/Parking Spaces: 4
Water: Private, Well
Local Schools
School District: EVERETT AREA
Listed By / Shown By
Listed By
Agency Name: Charis Realty Group
Agency Phone: 3042390443
Shown By
Agent Name: The Gaines Group
Agent Phone: Cell: (410) 804-9600
Agency Title: Berkshire Hathaway HomeServices Homesale Realty

 First American
Estimate Your Payment
Estimated Payment
$ 811.33 per month $645.41 Principal & Interest $81.33 Property Tax $84.58 Homeowner's Insurance




 Corporate Office - 215 S Centerville Rd. Lancaster, PA 17603
189 N Milk & Water Road | MLS# PABD2003420
This single family home located at 189 N Milk & Water Road , Everett, PA 15537 is currently listed for sale with an asking price of $290,000. This property was built in 1900 and has 3 bedrooms and 3 full baths with 3722 sq. ft. N Milk & Water Road is located within the EVERETT AREA school district. Search Everett real estate on www.yermangainesteam.com today.