
BEDS4
BATHS2 full 1 partial
SQUARE FEET2,585
MLS#PABU2128418
STATUSPENDING
PROPERTY TYPEResidential - Single Family
SUBDIVISIONHILLCRESTSHIRE
SCHOOLCOUNCIL ROCK
Property Description
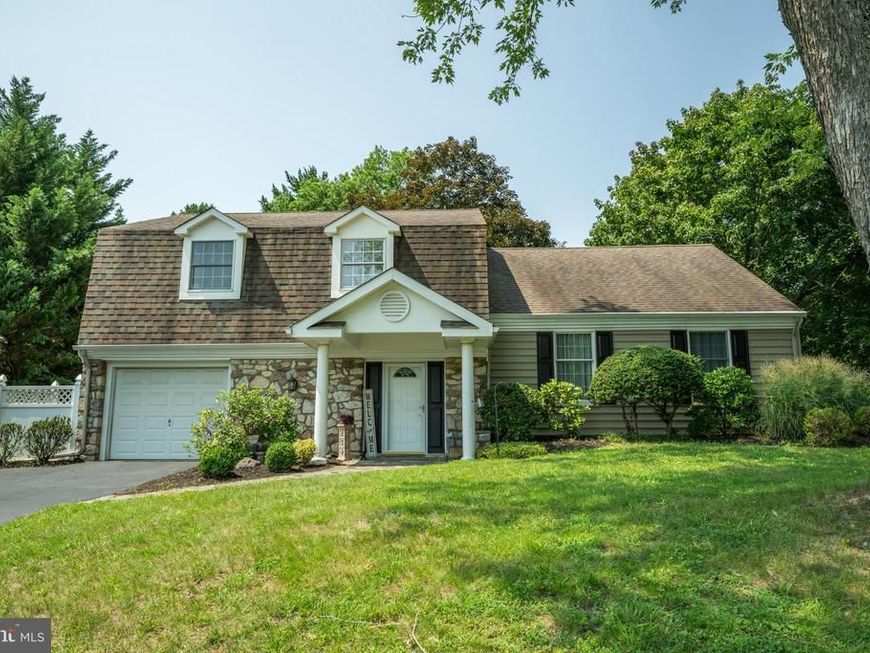
Welcome home to this beautifully updated split-level located in a very desirable neighborhood within Council Rock School District! With 4 bedrooms and 2.5 baths, this home offers a comfortable blend of stylish updates, flexible living spaces, and wonderful indoor-outdoor living. The renovated gourmet kitchen is a true highlight, featuring granite countertops, abundant cabinetry, stainless steel appliances, and a large island with stool seating. Hardwood flooring flows through the separate dining room and spacious living room, which also features a cozy electric fireplace. Thoughtful details throughout the home include upgraded solid-wood six-panel doors, recessed lighting, and wainscoting, plus newer HVAC for peace of mind. The entry-level family room provides a comfortable gathering space with a wood-burning fireplace, plus a convenient powder room and laundry area. A few steps away. the finished basement offers even more room for a home gym, playroom, office, or hobby area. Upstairs, the spacious primary suite features a private ensuite bathroom and walk-in closet, along with two additional bedrooms, both with ample closet space and hardwood floors. A fourth bedroom is located on its own level and offers excellent flexibility for guests, a home office, or a private retreat. Outside, enjoy the large fenced rear yard with a paver patio, composite deck, and shed- ideal for entertaining, relaxing, and enjoying the outdoors. An attached garage provides added convenience and storage. With its thoughtful updates, versatile living spaces, and convenient location within the Council Rock School District, this is a home you’ll want to see!
Property Features
Property Type: Residential - Single Family
Basement: Yes
Basement: Fully Finished
Cooling: Central A/C
Fireplaces: 2
Fuel Type: Natural Gas
Garage: 1
Heating: Forced Air
Home Style: Split Level
Lot Size: 0.00 Acre(S)
Roof Type: Shingle
Stories: 2.5
Taxes: $6,797
Year Built: 1971
Feature Descriptions
Additional Structures: Above Grade, Below Grade
Appliances: Built-In Microwave, Dishwasher, Disposal, Dryer, Oven/Range - Gas, Refrigerator, Stainless Steel Appliances, Washer, Water Heater
Electric: 200+ Amp Service
Exterior: Mixed
Fencing: Fully
Fireplace: Electric, Wood, Brick, Free Standing
Flooring: Ceramic Tile, Hardwood
Interior: Attic, Bathroom - Tub Shower, Dining Area, Kitchen - Island, Pantry, Primary Bath(s), Recessed Lighting, Wainscotting, Walk-in Closet(s), Wood Floors, Bathroom - Walk-In Shower, Ceiling Fan(s)
Lot Dimensions: 0.00 Acre(S)
Municipality: NORTHAMPTON TWP
Parking Notes: 5 Total Parking Spaces
Rooms: Primary Bedroom, Bedroom 2,Bedroom 3,Bedroom 4
Sewer: Public Sewer
SQFT Above Finished: 2085
SQFT Below Finished: 500
SQFT Total Finished: 2585
Structure Type: Detached
Total Garage/Parking Spaces: 5
Water: Public
Room Sizes
Primary Bedroom: 16 x 14 Level - Upper 1
Bedroom 2: 13 x 14 Level - Upper 1
Bedroom 3: 12 x 11 Level - Upper 1
Bedroom 4: 15 x 13 Level - Upper 2
Local Schools
School District: COUNCIL ROCK
Listed By / Shown By
Listed By
Agency Name: RE/MAX Centre Realtors
Agency Phone: 2153438200
Shown By
Agent Name: The Gaines Group
Agent Phone: Cell: (410) 804-9600
Agency Title: Berkshire Hathaway HomeServices Homesale Realty

 First American
Estimate Your Payment
Estimated Payment
$ 2,252.96 per month $1,491.13 Principal & Interest $566.42 Property Tax $195.42 Homeowner's Insurance




 Corporate Office - 215 S Centerville Rd. Lancaster, PA 17603
187 Buckshire Drive | MLS# PABU2128418
This single family home located at 187 Buckshire Drive, Southampton, PA 18966 is currently listed for sale with an asking price of $670,000. This property was built in 1971 and has 4 bedrooms and 2 full and 1 partial baths with 2585 sq. ft. Buckshire Drive is located in the HILLCRESTSHIRE subdivision within the COUNCIL ROCK school district. Search HILLCRESTSHIRE real estate on www.yermangainesteam.com today.