
BEDS3
BATHS2 full
SQUARE FEET2,128
MLS#MDAL2015580
STATUSACTIVE
PROPERTY TYPEResidential - Single Family
SCHOOLALLEGANY COUNTY PUBLIC SCHOOLS
Property Description
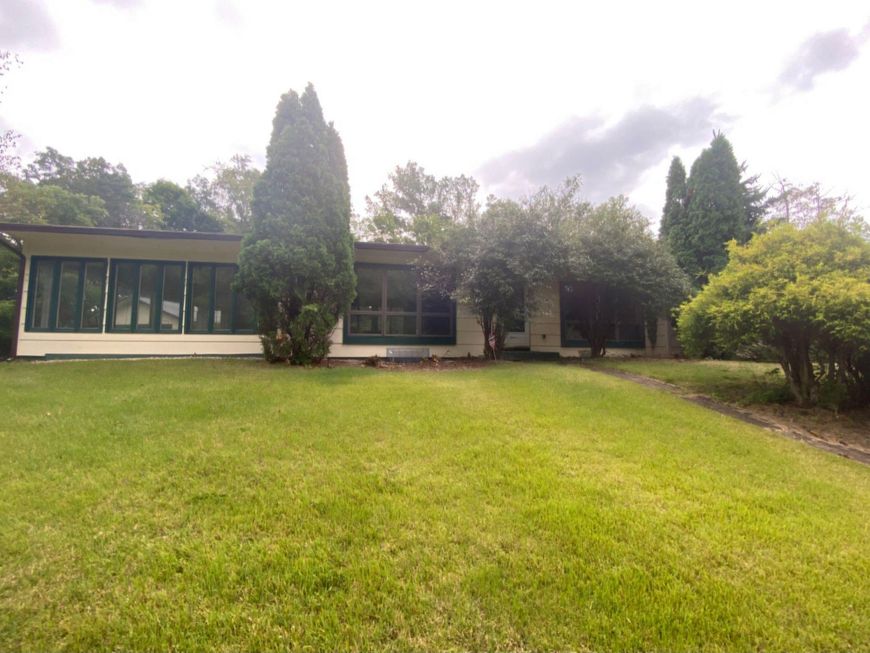
Discover the charm of this beautifully maintained ranch-style home, nestled on a generous 0.61-acre corner lot that offers both privacy and a serene backdrop of trees. With 2,128 sq. ft. of living space, this residence features three spacious bedrooms and two full bathrooms, including a primary bath with a walk-in shower, perfect for unwinding after a long day. Step inside to find a traditional floor plan that seamlessly connects the dining area and living spaces, with a large family room featuring a cozy stone fireplace that invites warmth and comfort and 2 full walls of windows. The well-appointed kitchen boasts modern appliances, including a built-in microwave, dishwasher, and stove, making meal preparation a delight. The main floor laundry adds convenience to your daily routine, while the unfinished basement offers endless possibilities for customization or for additional storage space. Outside, enjoy the tranquility of your private rear yard, ideal for gatherings or quiet evenings under the stars. The detached two-car garage and additional shed provide ample storage for all your outdoor gear. With no through traffic and a peaceful street view, this home is located at the end of the street and is a perfect retreat while still being close to local amenities. Embrace the opportunity to create lasting memories in this inviting space that truly feels like home. Don't miss your chance to make it yours!
Property Features
Property Type: Residential - Single Family
Basement: Yes
Basement: Connecting Stairway, Unfinished
Cooling: Central A/C
Fireplaces: 1
Fuel Type: Natural Gas
Garage: 2
Heating: Forced Air
Home Style: Ranch/Rambler
Lot Size: 0.61 Acres
Roof Type: Asphalt
Stories: 2.0
Taxes: $3,659
Year Built: 1957
Feature Descriptions
Accessibility: Ramp - Main Level
Additional Structures: Above Grade
Appliances: Built-In Microwave, Dishwasher, Stove
Exterior: Frame
Fencing: Split Rail
Fireplace: Stone, Wood
Flooring: Carpet, Hardwood
Interior: Dining Area, Entry Level Bedroom, Floor Plan - Traditional, Primary Bath(s), Wood Floors, Bathroom - Walk-In Shower
Lot: Backs to Trees, Corner, Front Yard, No Thru Street, Private, Rear Yard
Lot Dimensions: 0.61 Acre(S)
Municipality: Cumberland
Parking Features: Asphalt Driveway
Parking Notes: 2 Total Parking Spaces
Sewer: Public Sewer
Special View Info: Street, Trees/Woods
SQFT Above Finished: 2128
SQFT Total Finished: 2128
Structure Type: Detached
Total Garage/Parking Spaces: 2
Utilities: Electric Available, Natural Gas Available
Water: Public
Local Schools
High School: ALLEGANY
Middle School: BRADDOCK
School District: ALLEGANY COUNTY PUBLIC SCHOOLS
Listed By / Shown By
Listed By
Agency Name: Coldwell Banker Premier
Agency Phone: 3017773380
Shown By
Agent Name: The Gaines Group
Agent Phone: Cell: (410) 804-9600
Agency Title: Berkshire Hathaway HomeServices Homesale Realty

 First American
Estimate Your Payment
Estimated Payment
$ 883.63 per month $511.66 Principal & Interest $304.92 Property Tax $67.05 Homeowner's Insurance




 Corporate Office - 215 S Centerville Rd. Lancaster, PA 17603
1807 Holland Street | MLS# MDAL2015580
This single family home located at 1807 Holland Street, Cumberland, MD 21502 is currently listed for sale with an asking price of $229,900. This property was built in 1957 and has 3 bedrooms and 2 full baths with 2128 sq. ft. Holland Street is located within the ALLEGANY COUNTY PUBLIC SCHOOLS school district. Search Cumberland real estate on www.yermangainesteam.com today.