
BEDS3
BATHS1 full 1 partial
SQUARE FEET1,900
MLS#PALW2000902
STATUSACTIVE
PROPERTY TYPEResidential - Single Family
SUBDIVISIONBIG BASS LAKE
SCHOOLNORTH POCONO
Property Description
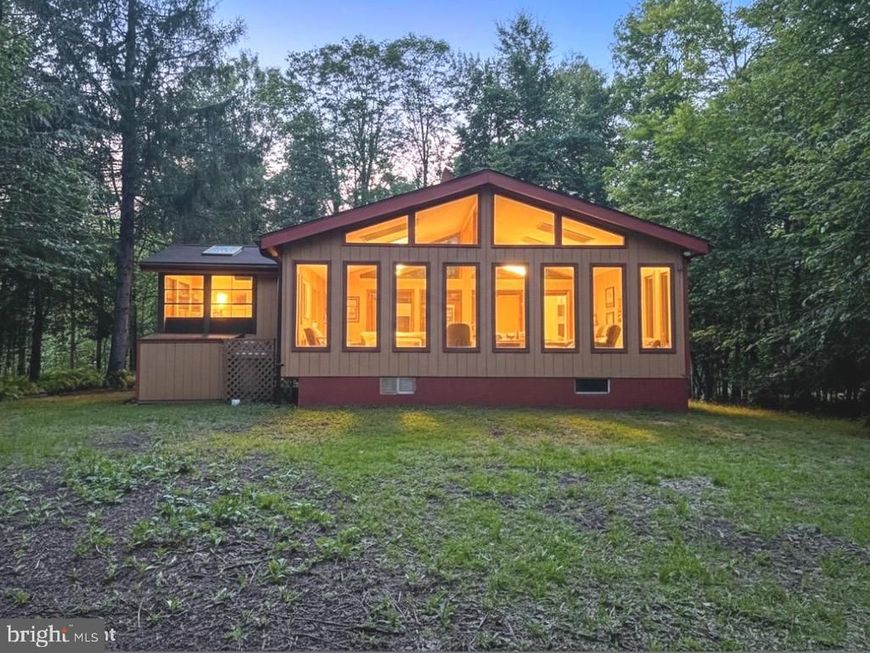
Discover your Pocono getaway at 80 Delbert Drive in the sought-after Big Bass Lake Community. Set on 1.22 wooded acres at the end of a quiet cul-de-sac, this contemporary home offers the privacy, space, and year-round recreation buyers love. Step inside to 1,820 sq ft of comfortable living space with 3 bedrooms, 1.5 baths, and multiple areas to relax and unwind. The bright four-season room is a standout feature -- surrounded by windows and skylights, it's the perfect spot to enjoy peaceful wooded views in every season. The kitchen includes a convenient breakfast bar, and the cozy family room features a thermostat-controlled propane heater for chilly Pocono evenings. Enjoy outdoor living with a screened porch and sundeck, ideal for morning coffee, grilling, or simply taking in the quiet natural setting. Recent upgrades make this home move-in ready, including: Fresh exterior paint (2026) All new heating baseboards Updated thermostats Located in the Larsen Section of Big Bass Lake, you'll have access to lakes, beaches, indoor/outdoor pools, tennis, pickleball, boating, fishing, and year-round community activities. Whether you're looking for a full-time home, vacation escape, or investment property, this wooded retreat offers space, privacy, and amenities in one of the Poconos' most desirable communities.
Property Features
Property Type: Residential - Single Family
Cooling: Ceiling Fan(s)
Fireplaces: 1
Fuel Type: Electric, Pellets
Heating: Baseboard - Electric, Zoned
Home Style: Raised Ranch/Rambler, Ranch/Rambler, Loft with Bedro
Lot Size: 1.22 Acres
Roof Type: Architectural Shingle
Stories: 1.5
Taxes: $1,868
Year Built: 1982
Feature Descriptions
Accessibility: Level Entry - Main
Additional Structures: Above Grade, Below Grade
Appliances: Dryer - Electric, Dishwasher, Oven - Single
Community Amenities: Beach, Basketball Courts, Boat Dock/Slip, Club House, Common Grounds, Community Center, Convenience Store, Dog Park, Exercise Room, Fitness Center, Game Room, Gated Community, Newspaper Service, Pickleball Courts, Picnic Area, Pier/Dock, Pool - Indoor, Pool - Outdoor, Recreational Center, Security, Swimming Pool, Tennis Courts, Tot Lots/Playground
Exterior: Block, Concrete, Wood Siding
Fireplace: Corner, Free Standing
Flooring: Wall to Wall Carpeting
HOA Fee: $2400.00/Annually
Lot Dimensions: 1.22 Acre(S)
Municipality: COVINGTON TOWNSHIP
Parking Notes: 20 Total Parking Spaces
Pet Restrictions: Cats OK, Dogs OK
Sewer: Septic < # of BR
Special View Info: Garden/Lawn, Mountain, Panoramic
SQFT Above Finished: 1900
SQFT Total Finished: 1900
Structure Type: Detached
Total Garage/Parking Spaces: 20
Water: Well
Local Schools
School District: NORTH POCONO
Listed By / Shown By
Listed By
Agency Name: RE/MAX Centre Realtors
Agency Phone: 2153438200
Shown By
Agent Name: The Gaines Group
Agent Phone: Cell: (410) 804-9600
Agency Title: Berkshire Hathaway HomeServices Homesale Realty

 First American
Estimate Your Payment
Estimated Payment
$ 1,034.18 per month $776.72 Principal & Interest $155.67 Property Tax $101.79 Homeowner's Insurance




 Corporate Office - 215 S Centerville Rd. Lancaster, PA 17603
180 Delbert Drive | MLS# PALW2000902
This single family home located at 180 Delbert Drive , Gouldsboro, PA 18424 is currently listed for sale with an asking price of $349,000. This property was built in 1982 and has 3 bedrooms and 1 full and 1 partial baths with 1900 sq. ft. Delbert Drive is located in the BIG BASS LAKE subdivision within the NORTH POCONO school district. Search BIG BASS LAKE real estate on www.yermangainesteam.com today.