
BEDS3
BATHS2 full
SQUARE FEET1,440
MLS#PADA2062370
STATUSACTIVE
PROPERTY TYPEResidential - Mobile Home
SUBDIVISIONMIDLAND PARK
SCHOOLMILLERSBURG AREA
Property Description
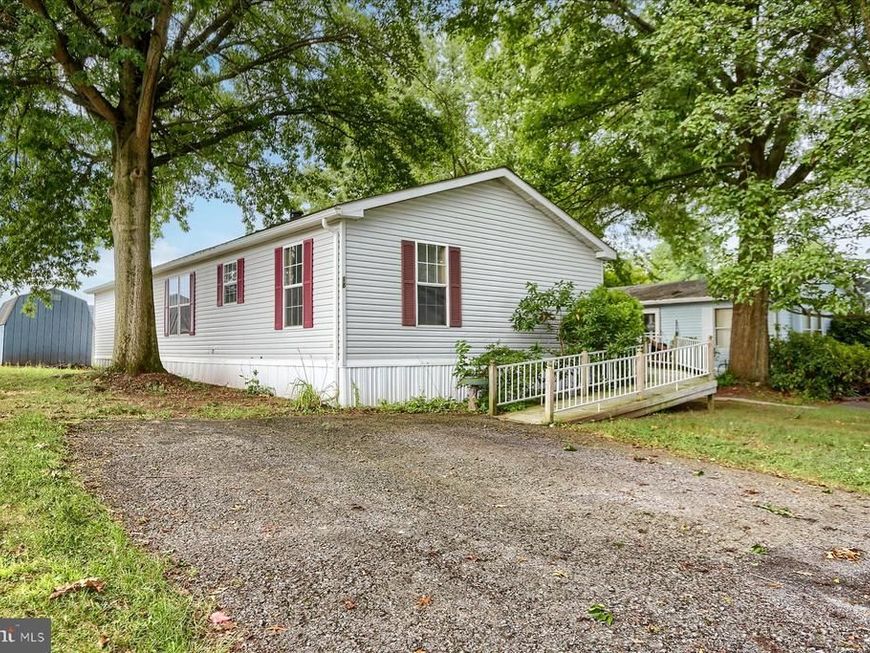
Move right in to this well-maintained 3-bedroom, 2-bath double-wide manufactured home, ideally located in the desirable Midland Park community. Less than a mile from downtown Millersburg, this home has been thoughtfully updated over the past several years, offering peace of mind for its next owner. Recent upgrades include brand-new LPV flooring (2025), a newly built back deck (2025), and clothesline poles (2025) for added outdoor convenience. In 2022, the home received a new central air unit. Additional improvements in 2026 include soft duct work underneath the home, heat tape ensuring comfort in every season and new skirting , both important updates for energy efficiency and long-term durability. With 3 spacious bedrooms and 2 full bathrooms, this home offers comfortable one-level living in a friendly, established community. A handicap-accessible ramp offers convenient access to the home and adds to the practicality of the property. Do not miss your chance to own a home in Midland Park. Lot rent and park approval required. Buyer to verify all community rules, fees, and application requirements with Midland Park management.
Property Features
Property Type: Residential - Mobile Home
Cooling: Central A/C
Heating: Heat Pump(s)
Home Style: Modular/Pre-Fabricated
Lot Size: 0.00 Acre(S)
Roof Type: Shingle
Stories: 1.0
Taxes: $1,433
Year Built: 1995
Feature Descriptions
Accessibility: Ramp - Main Level
Additional Structures: Above Grade, Below Grade
Appliances: Dishwasher, Dryer, Washer, Oven/Range - Gas
Exterior: Frame, Modular/Manufactured
Flooring: Carpet, Luxury Vinyl Plank, Vinyl
Interior: Bathroom - Tub Shower, Built-Ins, Carpet, Ceiling Fan(s), Entry Level Bedroom, Primary Bath(s), Walk-in Closet(s)
Lot: Rented Lot
Lot Dimensions: 0.00 Acre(S)
Municipality: UPPER PAXTON TWP
Parking Features: Paved Parking
Parking Notes: 2 Total Parking Spaces
Rooms: Living Room, Dining Room, Kitchen, Laundry
SQFT Above Finished: 1440
SQFT Total Finished: 1440
Structure Type: Manufactured
Total Garage/Parking Spaces: 2
Water: Public
Local Schools
High School: MILLERSBURG AREA HIGH SCHOOL
School District: MILLERSBURG AREA
Listed By / Shown By
Listed By
Agency Name: Coldwell Banker Realty
Agency Phone: 7175342442
Shown By
Agent Name: The Gaines Group
Agent Phone: Cell: (410) 804-9600
Agency Title: Berkshire Hathaway HomeServices Homesale Realty

 First American
Estimate Your Payment
Estimated Payment
$ 262.90 per month $126.86 Principal & Interest $119.42 Property Tax $16.63 Homeowner's Insurance




 Corporate Office - 215 S Centerville Rd. Lancaster, PA 17603
18 Midland Drive | MLS# PADA2062370
This single family home located at 18 Midland Drive, Millersburg, PA 17061 is currently listed for sale with an asking price of $57,000. This property was built in 1995 and has 3 bedrooms and 2 full baths with 1440 sq. ft. Midland Drive is located in the MIDLAND PARK subdivision within the MILLERSBURG AREA school district. Search MIDLAND PARK real estate on www.yermangainesteam.com today.