
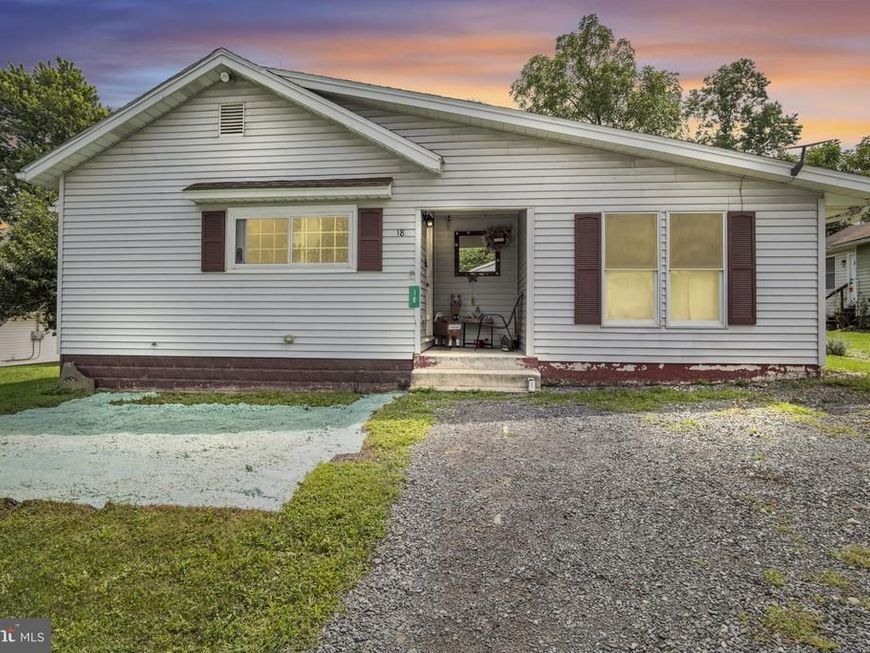
BEDS4
BATHS2 full
SQUARE FEET2,166
MLS#PAPY2009684
STATUSACTIVE
PROPERTY TYPEResidential - Single Family
SCHOOLWEST PERRY
Property Description
Welcome to 18 Heavens Way in Loysville! This spacious 3-bedroom, 2-full-bath home offers a flexible layout with plenty of room to spread out. Step inside to find a generously sized living room along with an additional family room, providing multiple spaces for relaxing, entertaining, or creating the perfect home office or playroom. The eat-in kitchen features plenty of natural light and overlooks the backyard, while the convenient main-level laundry adds to the home's functionality. The primary bedroom offers great space along with a large closet and full bath. Two additional bedrooms and a second full bathroom provide plenty of options for family, guests, or workspace. You'll also appreciate the additional storage throughout the home, including built-in shelving and multiple walk-in closets. Outside, enjoy a manageable yard with room for outdoor entertaining, pets, gardening, or simply relaxing. Tucked away on Heavens Way while still offering convenient access to the surrounding Loysville area, this home provides a great combination of space, functionality, and potential. Schedule your private showing today!
Property Features
Property Type: Residential - Single Family
Basement: Yes
Basement: Poured Concrete, Dirt Floor, Partial, Sump Pump
Cooling: Ceiling Fan(s), Window Unit(s)
Fireplaces: 1
Fuel Type: Wood, Oil, Electric, Propane - Owned
Garage: 1
Heating: Hot Water
Home Style: Ranch/Rambler
Lot Size: 0.32 Acres
Roof Type: Composite
Stories: 1.0
Taxes: $2,010
Year Built: 1929
Feature Descriptions
Additional Structures: Above Grade
Appliances: Microwave, Dishwasher, Refrigerator, Oven/Range - Electric
Electric: 200+ Amp Service
Exterior: Vinyl Siding, Stick Built
Fireplace: Gas/Propane
Interior: Kitchen - Eat-In
Lot: Cleared
Lot Dimensions: 0.32 Acre(S)
Municipality: SOUTH WEST MADISON
Parking Notes: 3 Total Parking Spaces
Rooms: Primary Bedroom, Bedroom 2,Bedroom 3,Bedroom 4,Other
Sewer: Private Sewer
SQFT Above Finished: 2166
SQFT Total Finished: 2166
Structure Type: Detached
Total Garage/Parking Spaces: 3
Water: Private, Well-Shared
Room Sizes
Bedroom 2: 11 x 11 Level - Main
Bedroom 4: 17 x 14 Level - Main
Bedroom 3: 12 x 12 Level - Main
Primary Bedroom: 14 x 18 Level - Main
Other: 11 x 9 Level - Main
Local Schools
High School: WEST PERRY HIGH SCHOOL
Middle School: WEST PERRY MIDDLE
Elementary School: BLAIN
School District: WEST PERRY
Listed By / Shown By
Listed By
Agency Name: Keller Williams of Central PA
Agency Phone: 7177614300
Shown By
Agent Name: The Gaines Group
Agent Phone: Cell: (410) 804-9600
Agency Title: Berkshire Hathaway HomeServices Homesale Realty

 First American
Estimate Your Payment
Estimated Payment
$ 771.38 per month $533.91 Principal & Interest $167.50 Property Tax $69.97 Homeowner's Insurance




 Corporate Office - 215 S Centerville Rd. Lancaster, PA 17603
18 Heavens Way | MLS# PAPY2009684
This single family home located at 18 Heavens Way, Loysville, PA 17047 is currently listed for sale with an asking price of $239,900. This property was built in 1929 and has 4 bedrooms and 2 full baths with 2166 sq. ft. Heavens Way is located within the WEST PERRY school district. Search Loysville real estate on www.yermangainesteam.com today.