
BEDS2
BATHS2 full
SQUARE FEET1,091
MLS#PACT2132972
STATUSACTIVE
PROPERTY TYPEResidential - Condominium
SUBDIVISIONGLENHARDIE
SCHOOLTREDYFFRIN-EASTTOWN
Property Description
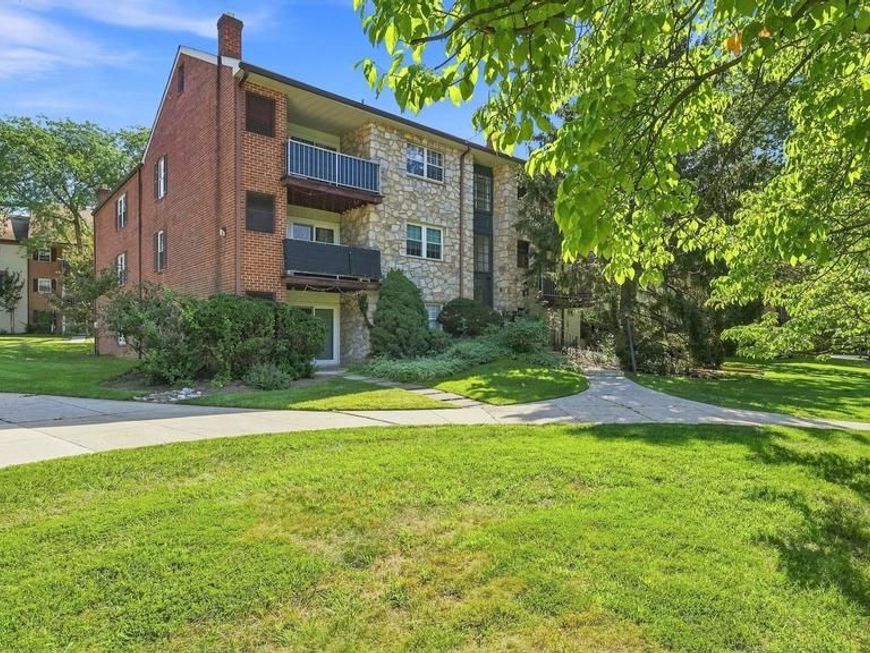
Our newest listing in Tredyffrin-Easttown School District. Welcome to this spacious and inviting Glenhardie Condo, on the 3rd floor, offering a comfortable layout, abundant natural light, and plenty of opportunity to make it your own. Being sold as-is and priced to make it your dream condo! The expansive living and dining area provides flexible space for relaxing, entertaining, or working from home, with large sliding glass doors opening to a private covered balcony overlooking mature trees and greenery. The kitchen features generous cabinet and counter space, a gas range, and a convenient additional counter area for meal prep, storage, or a coffee station. Two well-proportioned bedrooms offer ample room for furnishings, while plentiful closet space throughout the home provides excellent storage. Two bathrooms add everyday convenience, including one with a tub/shower combination and another with a walk-in shower. This is a fabulous location within the community and just minutes from Valley Forge Town Center and King of Prussia Mall, as well as Wegmans, Trader Joes and many other shops and restaurants. As a resident here, you’ll have the option to join the Glenhardie Country Club at a discounted rate, enjoying amenities such as golf, tennis, swimming and social events. Enjoy the peaceful setting within a well-maintained residential community, offering spacious rooms, a functional floor plan and private outdoor space. Don’t miss this opportunity. Welcome home!
Property Features
Property Type: Residential - Condominium
Cooling: Central A/C
Fuel Type: Natural Gas
Heating: Forced Air
Home Style: Unit/Flat
Stories: 1.0
Taxes: $3,671
Year Built: 1970
Feature Descriptions
Additional Structures: Above Grade, Below Grade
Community Amenities: Tot Lots/Playground, Common Grounds
Condo/Coop Fee: $431.00/Monthly
Exterior: Brick
Interior: Bathroom - Stall Shower, Bathroom - Tub Shower, Carpet, Ceiling Fan(s), Combination Dining/Living, Dining Area, Primary Bath(s)
Municipality: TREDYFFRIN TWP
Rooms: Living Room, Dining Room, Primary Bedroom, Bedroom 2,Kitchen, Primary Bathroom, Full Bath
Sewer: Public Sewer
SQFT Above Finished: 1091
SQFT Total Finished: 1091
Structure Type: Unit/Flat/Apartment
Water: Public
Room Sizes
Kitchen: 12 x 8 Level - Main
Dining Room: 10 x 8 Level - Main
Living Room: 18 x 17 Level - Main
Primary Bedroom: 20 x 14 Level - Main
Primary Bathroom: 8 x 5 Level - Main
Bedroom 2: 13 x 13 Level - Main
Full Bath: 8 x 5 Level - Main
Local Schools
High School: CONESTOGA SENIOR
Middle School: VALLEY FORGE
Elementary School: VALLEY FORGE
School District: TREDYFFRIN-EASTTOWN
Listed By / Shown By
Listed By
Agency Name: Keller Williams Real Estate-Doylestown
Agency Phone: 2153405700
Shown By
Agent Name: The Gaines Group
Agent Phone: Cell: (410) 804-9600
Agency Title: Berkshire Hathaway HomeServices Homesale Realty

 First American
Estimate Your Payment
Estimated Payment
$ 932.71 per month $554.17 Principal & Interest $305.92 Property Tax $72.63 Homeowner's Insurance




 Corporate Office - 215 S Centerville Rd. Lancaster, PA 17603
18 Drummers Lane | MLS# PACT2132972
This condo located at 18 Drummers Lane, Wayne, PA 19087 is currently listed for sale with an asking price of $249,000. This property was built in 1970 and has 2 bedrooms and 2 full baths with 1091 sq. ft. Drummers Lane is located in the GLENHARDIE subdivision within the TREDYFFRIN-EASTTOWN school district. Search GLENHARDIE real estate on www.yermangainesteam.com today.