
BEDS4
BATHS2 full 1 partial
SQUARE FEET1,800
MLS#MDCR2036726
STATUSACTIVE
PROPERTY TYPEResidential - Single Family
SUBDIVISIONMEADOWBROOK
SCHOOLCARROLL COUNTY PUBLIC SCHOOLS
Property Description
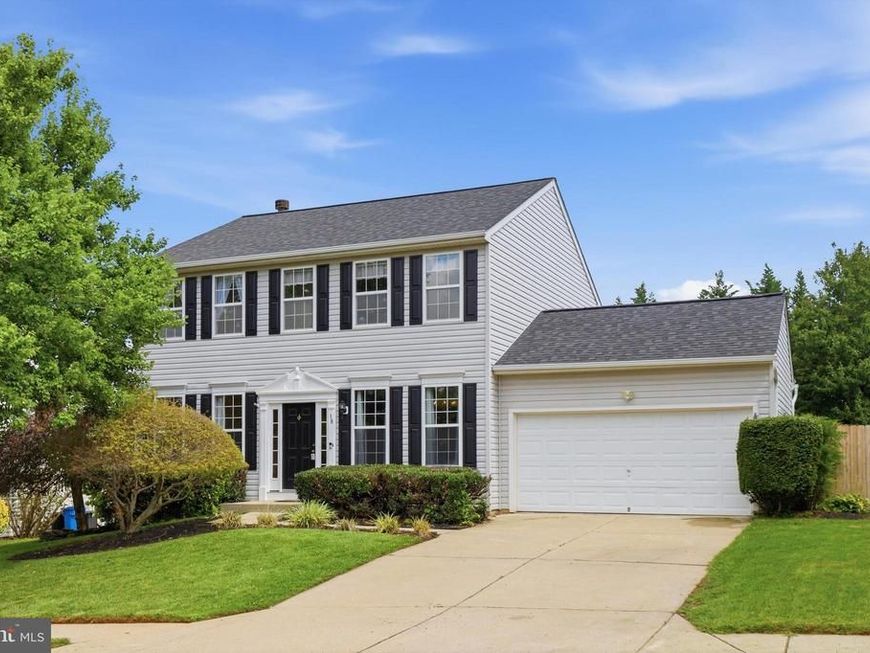
Welcome home to 18 Bowie Mill Avenue! This wonderful 4 bedroom 2 1/2 bathroom home in Meadowbrook is ready for you to make it your very own! Stepping into the main level of your home, with beautiful hardwood floors, you'll find your formal living and dining rooms, kitchen with an eat-in breakfast area, family room with a cozy wood burning fireplace and a guest half bath. Making your way to your upper level you'll find your primary suite with two closets and a private full bath, plus three additional bedrooms and full hall bath. Making your way to your full, lower level basement, you'll find endless opportunities with the space, windows and full bath rough-in. Last but not least you'll step outside into your wonderful screened porch, out onto your deck, arriving at your fully fenced yard with your own private pool! Outside of everything you see the home also offers a newer HVAC unit (2025) and updated roof (2019). Don't miss your chance to make this amazing house your next home!
Property Features
Property Type: Residential - Single Family
Basement: Yes
Basement: Connecting Stairway, Full, Rough Bath Plumb, Unfinished, Windows
Cooling: Central A/C
Fireplaces: 1
Fuel Type: Electric
Garage: 2
Heating: Heat Pump(s)
Home Style: Colonial
Lot Size: 0.24 Acres
Stories: 3.0
Taxes: $5,340
Year Built: 2003
Feature Descriptions
Additional Structures: Above Grade, Below Grade
Appliances: Built-In Microwave, Dishwasher, Disposal, Oven/Range - Electric, Refrigerator, Washer, Dryer, Water Heater
Exterior: Vinyl Siding
Fencing: Privacy, Rear
Fireplace: Stone, Wood
HOA Fee: $85.00/Annually
Interior: Bathroom - Soaking Tub, Bathroom - Walk-In Shower, Breakfast Area, Carpet, Chair Railings, Crown Moldings, Dining Area, Family Room Off Kitchen, Floor Plan - Traditional, Formal/Separate Dining Room, Primary Bath(s), Recessed Lighting, Walk-in Closet(s)
Lot Dimensions: 0.24 Acre(S)
Municipality: Taneytown
Parking Features: Concrete Driveway
Parking Notes: 4 Total Parking Spaces
Rooms: Living Room, Dining Room, Primary Bedroom, Bedroom 2,Bedroom 3,Bedroom 4,Kitchen, Family Room, Basement, Breakfast Room, Laundry, Bathroom 2,Primary Bathroom, Half Bath
Sewer: Public Sewer
SQFT Above Finished: 1800
SQFT Total Finished: 1800
Structure Type: Detached
Swimming Pool: Above Ground
Total Garage/Parking Spaces: 4
Water: Public
Local Schools
High School: FRANCIS SCOTT KEY SENIOR
Middle School: NORTHWEST
Elementary School: RUNNYMEDE
School District: CARROLL COUNTY PUBLIC SCHOOLS
Listed By / Shown By
Listed By
Agency Name: Real Estate Teams, LLC
Agency Phone: 3016953020
Shown By
Agent Name: The Gaines Group
Agent Phone: Cell: (410) 804-9600
Agency Title: Berkshire Hathaway HomeServices Homesale Realty

 First American
Estimate Your Payment
Estimated Payment
$ 1,577.75 per month $1,001.50 Principal & Interest $445.00 Property Tax $131.25 Homeowner's Insurance




 Corporate Office - 215 S Centerville Rd. Lancaster, PA 17603
18 Bowie Mill Avenue | MLS# MDCR2036726
This single family home located at 18 Bowie Mill Avenue, Taneytown, MD 21787 is currently listed for sale with an asking price of $450,000. This property was built in 2003 and has 4 bedrooms and 2 full and 1 partial baths with 1800 sq. ft. Bowie Mill Avenue is located in the MEADOWBROOK subdivision within the CARROLL COUNTY PUBLIC SCHOOLS school district. Search MEADOWBROOK real estate on www.yermangainesteam.com today.