
BEDS3
BATHS1 full 1 partial
SQUARE FEET1,658
MLS#PAMC2189420
STATUSACTIVE
PROPERTY TYPEResidential - Single Family
SUBDIVISIONNORRIS HILLS CT
SCHOOLNORRISTOWN AREA
Property Description
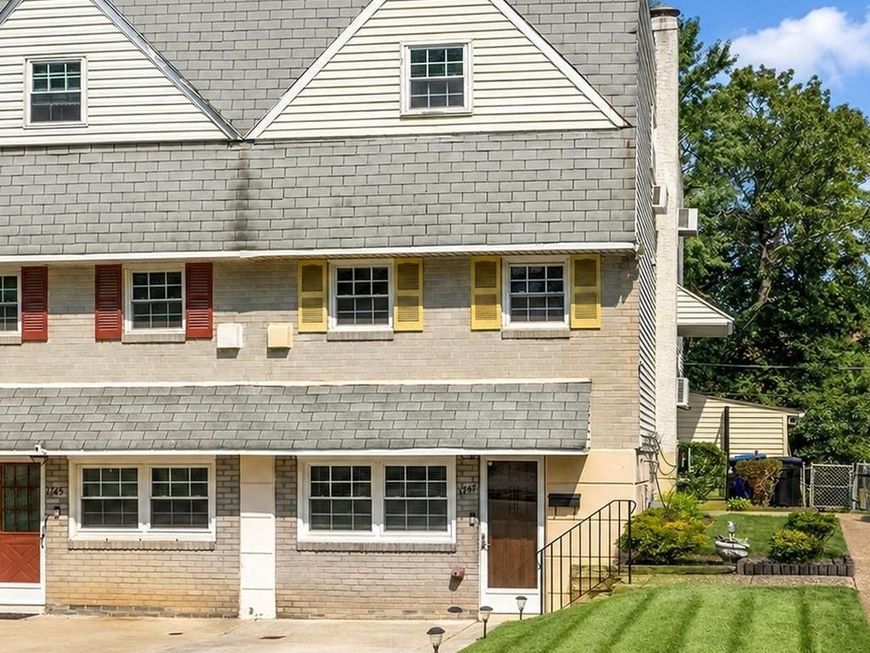
Welcome to 1747 N Hills Drive, a home that has been lovingly maintained by its original owner for the past 64 years and thoughtfully refreshed for its next chapter. This well-cared-for home offers 3 bedrooms, 1.5 bathrooms, a finished lower level that provides additional living space, and a bright enclosed porch—the perfect spot to enjoy your morning coffee or unwind while overlooking the peaceful backyard. The property has recently undergone extensive renovations, including a brand-new kitchen, new flooring throughout, and fresh interior paint. Outside, you'll appreciate the lush Zoysia lawn, known for its dense, low-maintenance turf, and a serene backyard that backs to Sawmill Run creating a picturesque setting for relaxing or entertaining. Combining decades of pride in ownership with today's fresh updates, this move-in ready home offers a wonderful opportunity in a beautiful setting. Schedule your showing today!
Property Features
Property Type: Residential - Single Family
Basement: Yes
Basement: Fully Finished
Cooling: Window Unit(s)
Fuel Type: Natural Gas
Heating: Forced Air
Home Style: Traditional
Lot Size: 0.10 Acres
Stories: 3.0
Taxes: $5,784
Year Built: 1960
Feature Descriptions
Additional Structures: Above Grade, Below Grade
Appliances: Dryer, Oven/Range - Gas, Washer, Refrigerator, Dishwasher
Exterior: Vinyl Siding
Flooring: Carpet, Luxury Vinyl Plank
Lot Dimensions: 0.10 Acre(S)
Municipality: NORRISTOWN BORO
Number of Rooms: 8
Parking Notes: 2 Total Parking Spaces
Rooms: Living Room, Dining Room, Bedroom 2,Bedroom 3,Kitchen, Bedroom 1,Recreation Room, Bathroom 1,Primary Bathroom
Sewer: Public Sewer
SQFT Above Finished: 1658
SQFT Total Finished: 1658
Structure Type: Twin/Semi-Detached
Total Garage/Parking Spaces: 2
Utilities: Electric Available, Sewer Available, Water Available, Natural Gas Available, Cable TV Available
Water: Public
Room Sizes
Recreation Room: 35 x 15 Level - Lower 1
Living Room: 16 x 15 Level - Main
Dining Room: 10 x 15 Level - Main
Kitchen: 9 x 15 Level - Main
Bedroom 1: 13 x 15 Level - Upper 1
Bedroom 2: 10 x 8 Level - Upper 1
Bedroom 3: 10 x 10 Level - Upper 1
Bathroom 1: 7 x 5 Level - Upper 1
Primary Bathroom: 5 x 3 Level - Main
Local Schools
School District: NORRISTOWN AREA
Listed By / Shown By
Listed By
Agency Name: Keller Williams Realty Group
Agency Phone: 6107925900
Shown By
Agent Name: The Gaines Group
Agent Phone: Cell: (410) 804-9600
Agency Title: Berkshire Hathaway HomeServices Homesale Realty

 First American
Estimate Your Payment
Estimated Payment
$ 1,299.85 per month $723.09 Principal & Interest $482.00 Property Tax $94.76 Homeowner's Insurance




 Corporate Office - 215 S Centerville Rd. Lancaster, PA 17603
1747 N Hills Drive | MLS# PAMC2189420
This single family home located at 1747 N Hills Drive, Norristown, PA 19401 is currently listed for sale with an asking price of $324,900. This property was built in 1960 and has 3 bedrooms and 1 full and 1 partial baths with 1658 sq. ft. N Hills Drive is located in the NORRIS HILLS CT subdivision within the NORRISTOWN AREA school district. Search NORRIS HILLS CT real estate on www.yermangainesteam.com today.