
BEDS4
BATHS3 full
SQUARE FEET3,080
MLS#MDAA2150174
STATUSACTIVE
PROPERTY TYPEResidential - Single Family
SUBDIVISIONEPPING FOREST
SCHOOLANNE ARUNDEL COUNTY PUBLIC SCHOOLS
Property Description
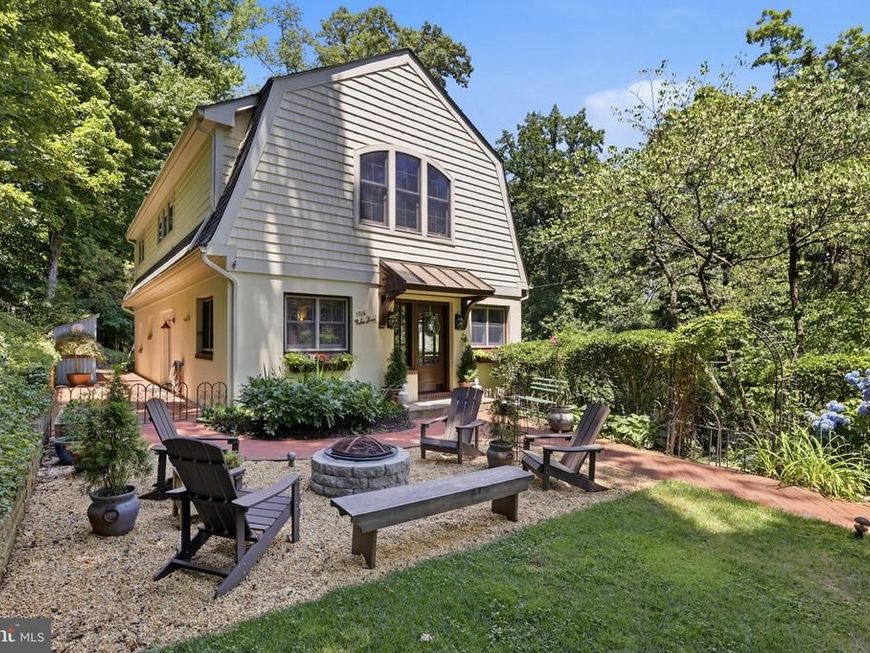
Beautifully updated and thoughtfully designed, this four-bedroom home offers exceptional indoor and outdoor living in the prestigious Annapolis waterfront community of Epping Forest. Where waterfront living and exceptional amenities combine to create an unparalleled lifestyle. This sought-after, water-privileged neighborhood features a new deep-water marina, wooded trails, a clubhouse overlooking the Severn River, tennis, pickleball and basketball courts, parks, and two sandy beaches perfect for swimming, relaxing, or launching your next adventure on the water. Inside, this beautifully designed home offers four spacious bedrooms, including a convenient main-level bedroom, ideal for guests, multigenerational living, or a private home office. The open, light-filled floor plan welcomes you with abundant natural light, effortless flow, and oak hardwood floors throughout, creating inviting spaces for both everyday living and entertaining. The chef’s kitchen is thoughtfully appointed with premium GE Café appliances, striking Blue-Eyed granite countertops, and abundant cabinetry, making meal preparation both functional and enjoyable. Just beyond, the inviting living room is anchored by a charming enclosed wood-burning fireplace, creating a warm and welcoming atmosphere throughout the seasons. The spacious dining area opens directly to the side patio, seamlessly extending indoor living and entertaining outdoors. Upstairs, the luxurious primary suite serves as a private retreat, featuring an expansive walk-in closet and a spa-inspired ensuite bath designed for relaxation. A charming Juliet balcony offers the perfect spot to enjoy a cool evening breeze or a quiet morning coffee. Two additional bedrooms and a well-appointed full bathroom provide comfortable accommodations for family and guests. The bright, finished lower level offers exceptional flexibility, with generous space for a recreation room, fitness area, media room, or home office. A large utility room with walk-out access to the rear patio adds both convenience and functionality. Outdoor living is equally impressive. The private patio provides an ideal setting for al fresco dining, morning coffee, or relaxing at the end of the day. Gather around the inviting fire pit on cool evenings, while the charming garden shed keeps outdoor essentials neatly organized. Beyond, a second secluded garden creates a peaceful retreat with plenty of room for family, friends, and pets to enjoy. The professionally landscaped and hardscaped grounds provide season-long color, beauty, and privacy, creating a tranquil outdoor oasis. Combining timeless style, thoughtful design, and the unmatched lifestyle of Epping Forest, this exceptional home offers a rare opportunity to experience the very best of Annapolis waterfront living. Epping Forest is a Special Tax District with an annual assessment of $2,003 and is governed by community Rules and Regulations.”
Property Features
Property Type: Residential - Single Family
Basement: Yes
Cooling: Central A/C
Fireplaces: 1
Fuel Type: Electric, Oil
Heating: Heat Pump - Electric BackUp, Zoned, Forced Air, Heat
Home Style: Colonial
Lot Size: 0.54 Acres
Stories: 3.0
Taxes: $8,659
Year Built: 1949
Feature Descriptions
Additional Structures: Above Grade, Below Grade
Appliances: Built-In Microwave, Built-In Range, Dishwasher, Dryer - Front Loading, Energy Efficient Appliances, Exhaust Fan, Oven - Double, Oven/Range - Electric, Refrigerator, Washer - Front Loading, Washer/Dryer Stacked, Water Dispenser
Exterior: Stucco
Exterior: Extensive Hardscape, Gutter System, Stone Retaining Walls, Exterior Lighting, Secure Storage, Private Beach
Fencing: Decorative
Fireplace: Wood, Heatilator
Flooring: Hardwood, Laminate Plank, Other
Interior: Bathroom - Soaking Tub, Bathroom - Walk-In Shower, Ceiling Fan(s), Combination Kitchen/Dining, Combination Kitchen/Living, Dining Area, Entry Level Bedroom, Floor Plan - Open, Kitchen - Gourmet, Kitchen - Island, Primary Bath(s), Recessed Lighting, Stove - Wood, Upgraded Countertops, Walk-in Closet(s), Window Treatments, Wood Floors
Lake Name: Severn/Salt Works
Lot: Backs to Trees, Trees/Wooded
Lot Dimensions: 0.54 Acre(S)
Parking Features: Paved Driveway
Parking Notes: 4 Total Parking Spaces
Sewer: Septic Exists
Special View Info: Panoramic, Trees/Woods
SQFT Above Finished: 2200
SQFT Below Finished: 880
SQFT Total Finished: 3080
Structure Type: Detached
Total Garage/Parking Spaces: 4
Water: Private/Community Water
Water Access: Boat - Powered, Canoe/Kayak, Private Access, Private Beach, Swimming Allowed
Wooded: Yes
Local Schools
School District: ANNE ARUNDEL COUNTY PUBLIC SCHOOLS
Listed By / Shown By
Listed By
Agency Name: Berkshire Hathaway HomeServices PenFed Realty
Agency Phone: 4102660600
Shown By
Agent Name: The Gaines Group
Agent Phone: Cell: (410) 804-9600
Agency Title: Berkshire Hathaway HomeServices Homesale Realty

 First American
Estimate Your Payment
Estimated Payment
$ 3,135.61 per month $2,134.32 Principal & Interest $721.58 Property Tax $279.71 Homeowner's Insurance




 Corporate Office - 215 S Centerville Rd. Lancaster, PA 17603
1724 Robinhood Road | MLS# MDAA2150174
This single family home located at 1724 Robinhood Road, Annapolis, MD 21401 is currently listed for sale with an asking price of $959,000. This property was built in 1949 and has 4 bedrooms and 3 full baths with 3080 sq. ft. Robinhood Road is located in the EPPING FOREST subdivision within the ANNE ARUNDEL COUNTY PUBLIC SCHOOLS school district. Search EPPING FOREST real estate on www.yermangainesteam.com today.