
BEDS4
BATHS2 full 2 partial
SQUARE FEET2,340
MLS#PAPY2009700
STATUSPENDING
PROPERTY TYPEResidential - Single Family
SUBDIVISIONWOODLAND MANOR
SCHOOLWEST PERRY
Property Description
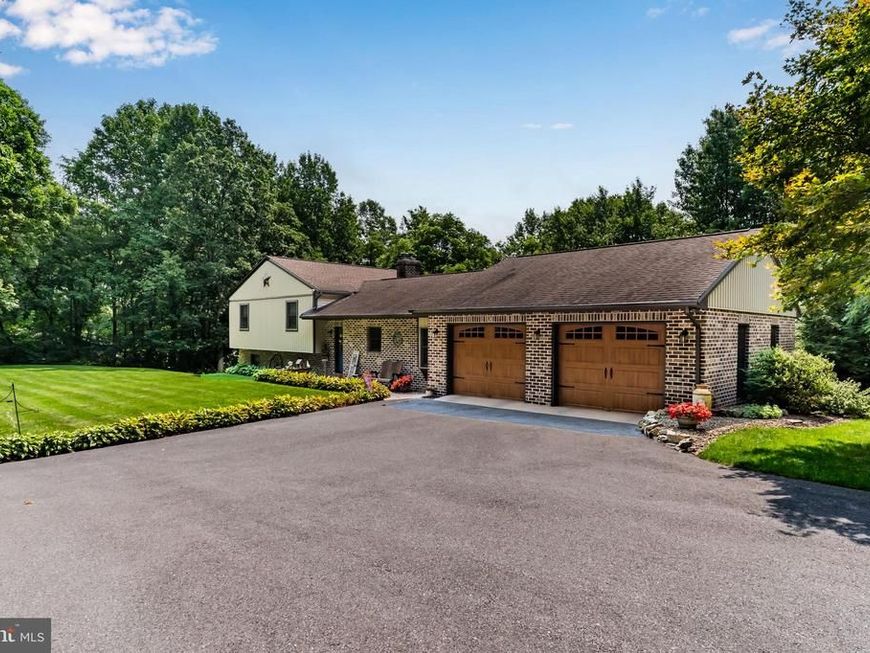
OFFER RECEIVED, DEADLINE FOR OFFERS MONDAY @6PM. Welcome to this beautiful custom split‑level home with multiple garages and set on 5.78 private wooded acres. If you’ve been searching for space, privacy, and character — this one has it all. Step inside to an attractive kitchen with plenty of cabinets, dining area and around the corner is a stunning vaulted‑ceiling living room, complete with a cozy fireplace and Anderson windows that fill the space with natural light. From here, walk right out onto your deck overlooking the wooded backyard — perfect for morning coffee or evening relaxation. Upstairs features a comfortable primary suite, plus two additional bedrooms — ideal for family, guests, or a home office. Downstairs, the finished lower level offers even more living space, including an additional den/office/bedroom, a family room, laundry room, and a convenient powder room. Car lovers, hobbyists, or anyone needing extra space will appreciate the attached 2‑car garage, plus a detached 3‑car garage with a finished room above — perfect for a studio, workshop, or private office. With 5.78 acres of wooded privacy, flexible living areas, and exceptional garage space, this home offers a lifestyle that’s hard to find. Lastly, watch the video tour on youtube https://youtu.be/04bkC_gWV4I?is=0KvceqG6r7TP1sZ3
Property Features
Property Type: Residential - Single Family
Basement: Yes
Basement: Daylight, Partial, Partially Finished
Cooling: Central A/C
Fireplaces: 1
Fuel Type: Coal, Oil, Wood
Garage: 5
Heating: Forced Air
Home Style: Split Level
Lot Size: 5.78 Acres
Roof Type: Shingle
Stories: 2.0
Taxes: $5,023
Year Built: 1990
Feature Descriptions
Accessibility: 2+ Access Exits
Additional Structures: Above Grade, Below Grade
Electric: 200+ Amp Service, Circuit Breakers
Exterior: Brick
Fireplace: Wood, Insert
Lot Dimensions: 5.78 Acre(S)
Municipality: CENTRE TWP
Parking Features: Paved Driveway
Parking Notes: 5 Total Parking Spaces
Rooms: Living Room, Primary Bedroom, Bedroom 2,Bedroom 3,Bedroom 4,Kitchen, Family Room, Laundry, Full Bath, Half Bath
SQFT Above Finished: 2340
SQFT Total Finished: 2340
Structure Type: Detached
Total Garage/Parking Spaces: 5
Water: Well
Local Schools
High School: WEST PERRY HIGH SCHOOL
Middle School: WEST PERRY MIDDLE
Elementary School: CARROLL
School District: WEST PERRY
Listed By / Shown By
Listed By
Agency Name: Iron Valley Real Estate of Central PA
Agency Phone: 7177452929
Shown By
Agent Name: The Gaines Group
Agent Phone: Cell: (410) 804-9600
Agency Title: Berkshire Hathaway HomeServices Homesale Realty

 First American
Estimate Your Payment
Estimated Payment
$ 1,676.95 per month $1,112.56 Principal & Interest $418.58 Property Tax $145.80 Homeowner's Insurance




 Corporate Office - 215 S Centerville Rd. Lancaster, PA 17603
172 Tapeworm Road | MLS# PAPY2009700
This single family home located at 172 Tapeworm Road, New Bloomfield, PA 17068 is currently listed for sale with an asking price of $499,900. This property was built in 1990 and has 4 bedrooms and 2 full and 2 partial baths with 2340 sq. ft. Tapeworm Road is located in the WOODLAND MANOR subdivision within the WEST PERRY school district. Search WOODLAND MANOR real estate on www.yermangainesteam.com today.