
BEDS3
BATHS1 full
SQUARE FEET1,296
MLS#PAMC2191498
STATUSACTIVE
PROPERTY TYPEResidential - Single Family
SUBDIVISIONNORRISTOWN
SCHOOLNORRISTOWN AREA
Property Description
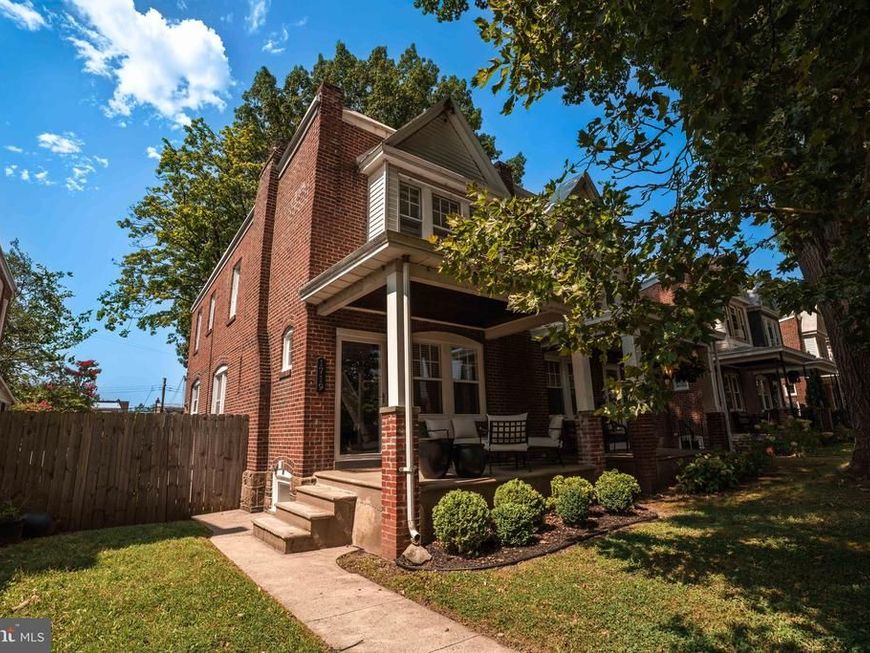
This charming twin home in the desirable Norristown neighborhood offers a perfect blend of classic character and modern convenience. Built in 1928, the architectural style showcases beautiful brick construction and timeless appeal. A Welcoming Patio that overlooks a tree lined street with a sidewalk greets you! Then, step inside to discover a warm and inviting interior featuring hardwood floors mostly throughout, crown molding and GAS HEAT that enhances the traditional floor plan. The living area is perfect for gatherings, complete with a cozy, non-functioning wood fireplace that adds a touch of warmth. The dining area flows seamlessly into the kitchen. The Kitchen has brand new 42" Soft Close Cabinets, newer floor, recessed lighting and essential appliances, including a built-in dishwasher, microwave, gas range, and refrigerator(as-is), making meal preparation a delight. Additionally, in the kitchen there is a stacked Washer & Dryer(as-is). Retreat to one of the three well-appointed bedrooms, each offering a Ceiling Fan and ample natural light and comfort. The main bedroom has a built-in closet system and organizer. The full bathroom features a cast iron tub shower combo and newer sink vanity. Additional interior highlights include built-ins, recessed lighting, and window treatments that enhance the home's charm. For additional storage, there is a basement with a newer Gas Fired Boiler. From the kitchen, you can access the Fenced Backyard where you will look forward to relaxing and barbequing. The Detached Two Car Garage, needs some love and work(seller is leaving brand new garage doors for the buyer(s) to install, the garage will provide additional storage and parking. A welcoming atmosphere, this home is ready to create lasting memories. Don't miss the opportunity to make it yours!
Property Features
Property Type: Residential - Single Family
Basement: Yes
Basement: Unfinished
Cooling: None
Fireplaces: 1
Fuel Type: Natural Gas
Garage: 2
Heating: Radiator
Home Style: Straight Thru
Lot Size: 0.08 Acres
Roof Type: Shingle
Stories: 2.0
Taxes: $5,292
Year Built: 1928
Feature Descriptions
Additional Structures: Above Grade
Appliances: Built-In Microwave, Built-In Range, Dryer, Washer, Washer/Dryer Stacked, Oven/Range - Gas, Refrigerator
Exterior: Brick
Exterior: Exterior Lighting, Sidewalks
Fencing: Partially
Fireplace: Wood, Non-Functioning
Flooring: Hardwood, Vinyl
Interior: Bathroom - Tub Shower, Built-Ins, Ceiling Fan(s), Crown Moldings, Dining Area, Floor Plan - Traditional, Recessed Lighting, Window Treatments, Wood Floors
Lot Dimensions: 0.08 Acre(S)
Municipality: NORRISTOWN BORO
Parking Notes: 2 Total Parking Spaces
Pet Restrictions: Cats OK, Dogs OK
Rooms: Living Room, Dining Room, Primary Bedroom, Bedroom 2,Bedroom 3,Kitchen
Sewer: Public Sewer
Special View Info: City
SQFT Above Finished: 1296
SQFT Total Finished: 1296
Structure Type: Twin/Semi-Detached
Total Garage/Parking Spaces: 2
Utilities: Natural Gas Available
Water: Public
Windows: Wood Frame
Room Sizes
Primary Bedroom: 14 x 12 Level - Upper 1
Bedroom 2: 11 x 9 Level - Upper 1
Bedroom 3: 9 x 14 Level - Upper 1
Living Room: 14 x 15 Level - Main
Dining Room: 13 x 11 Level - Main
Kitchen: 11 x 15 Level - Main
Local Schools
High School: NORRISTOWN
Middle School: EISENHOWER
Elementary School: HANCOCK
School District: NORRISTOWN AREA
Listed By / Shown By
Listed By
Agency Name: Howard Hanna Real Estate Services
Agency Phone: 2156432500
Shown By
Agent Name: The Gaines Group
Agent Phone: Cell: (410) 804-9600
Agency Title: Berkshire Hathaway HomeServices Homesale Realty

 First American
Estimate Your Payment
Estimated Payment
$ 1,145.83 per month $623.16 Principal & Interest $441.00 Property Tax $81.67 Homeowner's Insurance




 Corporate Office - 215 S Centerville Rd. Lancaster, PA 17603
1719 Powell Street | MLS# PAMC2191498
This single family home located at 1719 Powell Street, Norristown, PA 19401 is currently listed for sale with an asking price of $280,000. This property was built in 1928 and has 3 bedrooms and 1 full baths with 1296 sq. ft. Powell Street is located in the NORRISTOWN subdivision within the NORRISTOWN AREA school district. Search NORRISTOWN real estate on www.yermangainesteam.com today.