
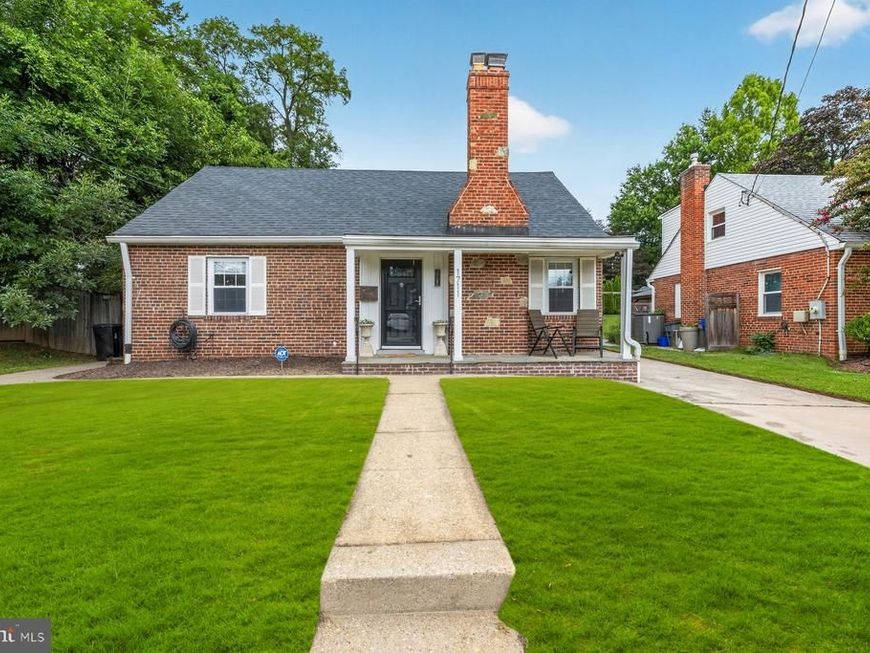
BEDS4
BATHS2 full
SQUARE FEET1,908
MLS#MDMC2251878
STATUSACTIVE
PROPERTY TYPEResidential - Single Family
SUBDIVISIONFOREST ESTATES
SCHOOLMONTGOMERY COUNTY PUBLIC SCHOOLS
Property Description
Welcome to 1711 Brisbane Street! This rarely available Forest Estates 3-level 4 bedroom 2 bathroom house has it all! This deceptively large house has over 2,100 square feet. Updates and upgrades abound. Luxury Vinyl Plank on the main level throughout (March 2025). The living room has a wood burning fireplace that leads to the dining room. The dining has french doors opening to an over-sized porch and patio. Fully fenced backyard with shed and endless possibilities and space. Back inside, the kitchen is fully updated (October 2025), which also has a door leading out to the backyard. There are two bedrooms on the main level along with a full bathroom. Upstairs there are two bedrooms with hardwood floors along with a full bathroom (new toilet 2026). The basement has ample finished space with room for a theater area. There is abundant storage space. Luxury vinyl plank throughout the basement (2025). At least 3 driveway parking spaces with Electric Car Charger attached to the house with easy access. Less than a mile from Forest Glen Metro Station, I-495, Holy Cross Hospital, and Sligo Creek Trail. Close to Getty and Evans Parks. Do not miss this one!
Property Features
Property Type: Residential - Single Family
Basement: Yes
Basement: Connecting Stairway, Drain, Heated, Improved, Interior Access, Sump Pump
Cooling: Ceiling Fan(s), Central A/C, Ductless/Mini-Split
Fireplaces: 1
Fuel Type: Natural Gas
Heating: Forced Air
Home Style: Colonial
Lot Size: 0.15 Acres
Roof Type: Architectural Shingle
Stories: 3.0
Taxes: $6,778
Year Built: 1947
Feature Descriptions
Additional Structures: Above Grade, Below Grade
Appliances: Built-In Microwave, Dishwasher, Dryer, Icemaker, Oven/Range - Gas, Stainless Steel Appliances, Washer, Water Heater
Exterior: Brick
Exterior: BBQ Grill, Exterior Lighting, Flood Lights, Sidewalks
Fencing: Fully, Wood, Privacy
Flooring: Luxury Vinyl Plank, Ceramic Tile, Hardwood
Interior: Bathroom - Tub Shower, Ceiling Fan(s), Dining Area, Entry Level Bedroom, Floor Plan - Traditional, Upgraded Countertops, Window Treatments, Wood Floors
Lot Dimensions: 0.15 Acre(S)
Parking Features: Concrete Driveway, Electric Vehicle Charging Station(s)
Parking Notes: 3 Total Parking Spaces
Rooms: Living Room, Dining Room, Bedroom 2,Bedroom 3,Bedroom 4,Kitchen, Family Room, Bedroom 1,Storage Room, Bathroom 1,Bathroom 2
Sewer: Public Sewer
SQFT Above Finished: 1278
SQFT Below Finished: 630
SQFT Total Finished: 1908
Structure Type: Detached
Total Garage/Parking Spaces: 3
Water: Public
Windows: Double Hung, Double Pane, Vinyl Clad
Local Schools
School District: MONTGOMERY COUNTY PUBLIC SCHOOLS
Listed By / Shown By
Listed By
Agency Name: RE/MAX Excellence Realty
Agency Phone: 3014455900
Shown By
Agent Name: The Gaines Group
Agent Phone: Cell: (410) 804-9600
Agency Title: Berkshire Hathaway HomeServices Homesale Realty

 First American
Estimate Your Payment
Estimated Payment
$ 2,263.97 per month $1,502.26 Principal & Interest $564.83 Property Tax $196.88 Homeowner's Insurance




 Corporate Office - 215 S Centerville Rd. Lancaster, PA 17603
1711 Brisbane Street | MLS# MDMC2251878
This single family home located at 1711 Brisbane Street , Silver Spring, MD 20902 is currently listed for sale with an asking price of $675,000. This property was built in 1947 and has 4 bedrooms and 2 full baths with 1908 sq. ft. Brisbane Street is located in the FOREST ESTATES subdivision within the MONTGOMERY COUNTY PUBLIC SCHOOLS school district. Search FOREST ESTATES real estate on www.yermangainesteam.com today.