
BEDS4
BATHS2 full 1 partial
SQUARE FEET2,788
MLS#MDPG2214934
STATUSACTIVE
PROPERTY TYPEResidential - Single Family
SUBDIVISIONSUMMERWOOD-PLAT EIGHT
SCHOOLPRINCE GEORGES COUNTY PUBLIC SCHOOLS
Property Description
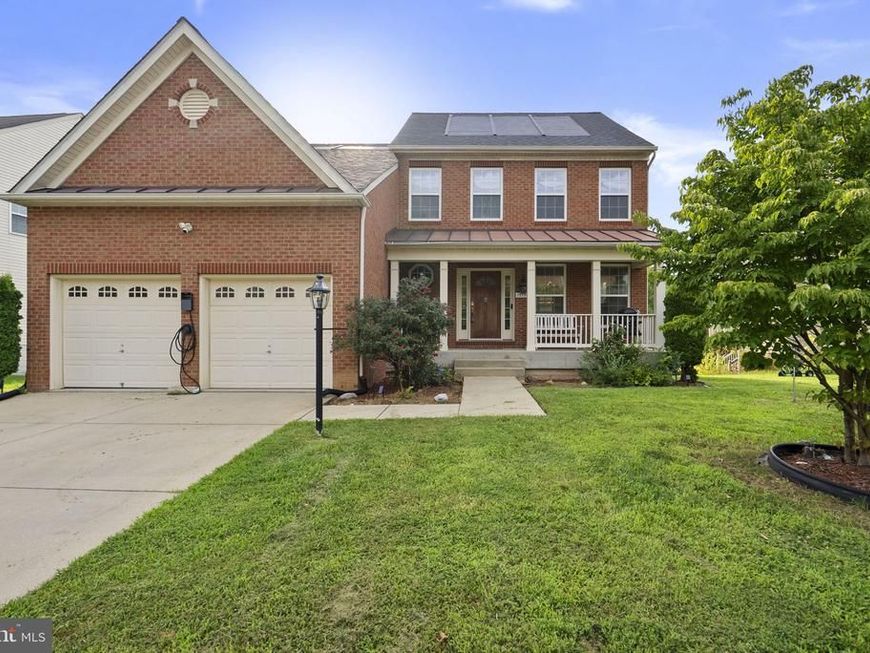
Welcome to 17105 Madrillon Way, a spacious 4-bedroom, 2.5-bath single-family home located in the desirable Summerwood community of Accokeek, Maryland. Designed with both comfort and functionality in mind, the main level features a dedicated home office, a spacious living area perfect for everyday living and entertaining, and an updated kitchen with plenty of room to gather. Upstairs, you'll find four generously sized bedrooms, including a comfortable primary suite. The open-concept basement offers tremendous flexibility for a recreation room, home gym, theater, playroom, or additional living space. A bathroom rough-in is already in place, providing an opportunity to expand and customize the lower level to fit your needs.The home is also equipped with a solar energy system, offering the potential for added utility savings and improved energy efficiency. With plenty of space, a versatile floor plan, energy-saving features, and a sought-after location, this home offers an excellent opportunity to make Summerwood your new neighborhood. Priced to sell—don't miss your chance to make 17105 Madrillon Way home!
Property Features
Property Type: Residential - Single Family
Basement: Yes
Basement: Connecting Stairway, Rear Entrance, Partially Finished, Rough Bath Plumb, Sump Pump
Cooling: Central A/C, Ceiling Fan(s)
Fireplaces: 1
Fuel Type: Natural Gas
Heating: Forced Air, Programmable Thermostat
Home Style: Colonial
Lot Size: 0.24 Acres
Stories: 2.0
Taxes: $7,161
Year Built: 2010
Feature Descriptions
Additional Structures: Above Grade, Below Grade
Appliances: Washer/Dryer Hookups Only, Dishwasher, Disposal, Dryer, Exhaust Fan, Extra Refrigerator/Freezer, Microwave, Oven/Range - Gas, Refrigerator, Washer, Stove
Exterior: Combination, Brick
Fireplace: Equipment
HOA Fee: $182.00/Quarterly
Interior: Kitchen - Table Space, Dining Area, Kitchen - Island, Chair Railings, Crown Moldings, Upgraded Countertops, Primary Bath(s), Window Treatments, Wet/Dry Bar, Wood Floors
Lot Dimensions: 0.24 Acre(S)
Rooms: Living Room, Dining Room, Primary Bedroom, Bedroom 2,Bedroom 3,Bedroom 4,Kitchen, Game Room, Family Room, Foyer, Study, Laundry, Other, Utility Room
Sewer: Public Sewer
Special View Info: Water
SQFT Above Finished: 2788
SQFT Total Finished: 2788
Structure Type: Detached
Water: Public
Local Schools
School District: PRINCE GEORGES COUNTY PUBLIC SCHOOLS
Listed By / Shown By
Listed By
Agency Name: Fathom Realty MD, LLC
Agency Phone: 8884556040
Shown By
Agent Name: The Gaines Group
Agent Phone: Cell: (410) 804-9600
Agency Title: Berkshire Hathaway HomeServices Homesale Realty

 First American
Estimate Your Payment
Estimated Payment
$ 2,170.02 per month $1,390.98 Principal & Interest $596.75 Property Tax $182.29 Homeowner's Insurance




 Corporate Office - 215 S Centerville Rd. Lancaster, PA 17603
17105 Madrillon Way | MLS# MDPG2214934
This single family home located at 17105 Madrillon Way, Accokeek, MD 20607 is currently listed for sale with an asking price of $625,000. This property was built in 2010 and has 4 bedrooms and 2 full and 1 partial baths with 2788 sq. ft. Madrillon Way is located in the SUMMERWOOD-PLAT EIGHT subdivision within the PRINCE GEORGES COUNTY PUBLIC SCHOOLS school district. Search SUMMERWOOD-PLAT EIGHT real estate on www.yermangainesteam.com today.