
BEDS3
BATHS2 full 1 partial
SQUARE FEET2,808
MLS#PADA2063004
STATUSACTIVE
PROPERTY TYPEResidential - Townhouse
SUBDIVISIONHISTORIC MIDTOWN
SCHOOLHARRISBURG CITY
Property Description
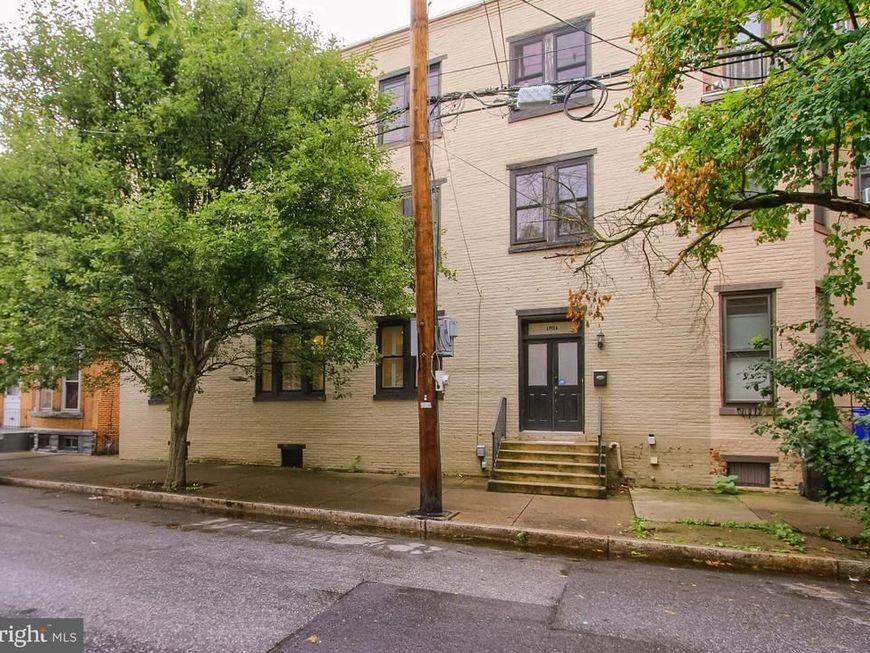
Nestled in the heart of Historic Midtown, this charming end-of-row townhouse offers a unique floor plan filled with warmth and character. The home features three spacious bedrooms and two-and-a-half bathrooms, providing plenty of room for comfortable living and entertaining. The second floor includes a loft with built-in bookshelves, a primary bedroom and private bathroom, and convenient laundry facilities. Two additional bedrooms and a full bathroom are located on the third floor. Recent improvements include new windows across the front of the home, along with a gas furnace and central air-conditioning system installed approximately one year ago. A photovoltaic solar array adds energy efficiency and sustainability. Enjoy the vibrant Midtown lifestyle, with local shops, restaurants, and parks just a short stroll away. This inviting home perfectly blends historic charm with modern comfort.
Property Features
Property Type: Residential - Townhouse
Basement: Yes
Basement: Interior Access, Unfinished
Cooling: Central A/C
Fuel Type: Natural Gas
Heating: Forced Air
Home Style: Traditional
Lot Size: 0.02 Acres
Roof Type: Rubber
Stories: 3.0
Taxes: $4,715
Year Built: 1900
Feature Descriptions
Additional Structures: Above Grade, Below Grade
Electric: 200+ Amp Service
Exterior: Brick
Lot Dimensions: 0.02 Acre(S)
Municipality: CITY OF HARRISBURG
Rooms: Living Room, Dining Room, Bedroom 2,Bedroom 3,Kitchen, Bedroom 1,Loft
Sewer: Public Sewer
SQFT Above Finished: 2808
SQFT Total Finished: 2808
Structure Type: End of Row/Townhouse
Water: Public
Local Schools
High School: HARRISBURG HIGH SCHOOL
School District: HARRISBURG CITY
Listed By / Shown By
Listed By
Agency Name: Iron Valley Real Estate of Central PA
Agency Phone: 7177452929
Shown By
Agent Name: The Gaines Group
Agent Phone: Cell: (410) 804-9600
Agency Title: Berkshire Hathaway HomeServices Homesale Realty

 First American
Estimate Your Payment
Estimated Payment
$ 1,085.16 per month $612.03 Principal & Interest $392.92 Property Tax $80.21 Homeowner's Insurance




 Corporate Office - 215 S Centerville Rd. Lancaster, PA 17603
1701a Green Street | MLS# PADA2063004
This townhouse located at 1701a Green Street, Harrisburg, PA 17102 is currently listed for sale with an asking price of $275,000. This property was built in 1900 and has 3 bedrooms and 2 full and 1 partial baths with 2808 sq. ft. 1701a Green Street is located in the HISTORIC MIDTOWN subdivision within the HARRISBURG CITY school district. Search HISTORIC MIDTOWN real estate on www.yermangainesteam.com today.