
BEDS3
BATHS2 full
SQUARE FEET1,556
MLS#MDBC2166404
STATUSACTIVE UNDER CONTRACT
PROPERTY TYPEResidential - Townhouse
SUBDIVISIONKNETTISHALL
SCHOOLBALTIMORE COUNTY PUBLIC SCHOOLS
Property Description
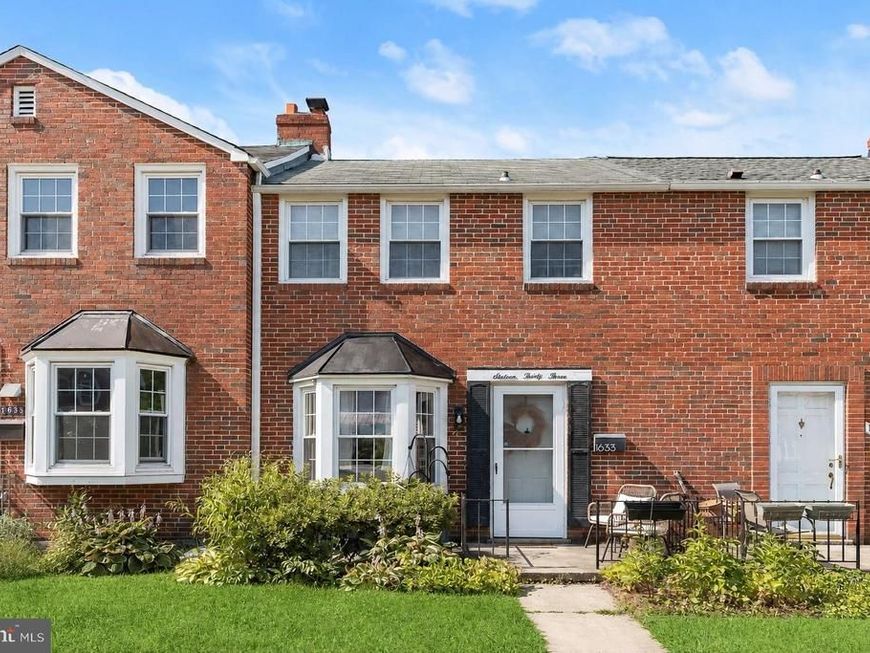
Welcome to this beautifully maintained brick townhome in the heart of Loch Raven Village, offering the perfect combination of classic charm and thoughtful updates. Step inside to gleaming hardwood floors, abundant natural light, and a spacious living room highlighted by a large bay window. The separate dining room provides an ideal setting for everyday meals and entertaining alike. The updated kitchen features timeless white cabinetry, quartz countertops, and plenty of workspace, making meal preparation both functional and stylish. Upstairs, you'll find three comfortable bedrooms and a full bath complete with a tub and convenient linen closet. The partially finished lower level expands your living space with a versatile recreation room, an additional full bathroom, and ample storage. Enjoy outdoor living with a deck just off the kitchen overlooking the fully fenced backyard, perfect for relaxing, entertaining, or pets. A rare two-car parking pad provides the convenience of off-street parking. Recent updates include the washer and dryer (2025), dishwasher (2023), water heater (2016), and HVAC system (2011). Ideally located near parks, shopping, dining, schools, and major commuter routes, this move-in-ready home offers comfort, convenience, and exceptional value. Don't miss your opportunity to make it yours!
Property Features
Property Type: Residential - Townhouse
Basement: Yes
Basement: Interior Access, Walkout Stairs, Windows, Connecting Stairway, Heated, Improved, Fully Finished, Rear Entrance
Cooling: Ceiling Fan(s), Central A/C, Programmable Thermostat
Fuel Type: Natural Gas
Heating: Central, Programmable Thermostat
Home Style: Traditional
Lot Size: 0.04 Acres
Roof Type: Shingle
Stories: 3.0
Taxes: $2,306
Year Built: 1952
Feature Descriptions
Additional Structures: Above Grade, Below Grade
Appliances: Dryer, Washer, Dishwasher, Exhaust Fan, Microwave, Refrigerator, Stove, Water Heater
Exterior: Brick
Exterior: Sidewalks, Street Lights
Fencing: Chain Link, Rear
Flooring: Hardwood, Luxury Vinyl Plank
Interior: Ceiling Fan(s), Wood Floors, Upgraded Countertops, Pantry, Bathroom - Tub Shower, Bathroom - Stall Shower, Combination Kitchen/Dining, Dining Area, Floor Plan - Open, Kitchen - Country, Kitchen - Galley, Kitchen - Island
Lot: Front Yard, Landscaping, Rear Yard
Lot Dimensions: 0.04 Acre(S)
Parking Features: Concrete Driveway
Parking Notes: 2 Total Parking Spaces
Rooms: Living Room, Dining Room, Primary Bedroom, Bedroom 2,Bedroom 3,Kitchen, Laundry, Recreation Room
Sewer: Public Sewer
Special View Info: Garden/Lawn
SQFT Above Finished: 1080
SQFT Below Finished: 476
SQFT Total Finished: 1556
Structure Type: Interior Row/Townhouse
Total Garage/Parking Spaces: 2
Water: Public
Windows: Bay/Bow, Sliding, Double Pane, Screens, Vinyl Clad
Room Sizes
Living Room: 14 x 13 Level - Main
Dining Room: 15 x 10 Level - Main
Kitchen: 15 x 8 Level - Main
Recreation Room: 28 x 17 Level - Lower 1
Primary Bedroom: 10 x 12 Level - Upper 1
Bedroom 2: 13 x 9 Level - Upper 1
Bedroom 3: 10 x 8 Level - Upper 1
Local Schools
High School: LOCH RAVEN
Middle School: LOCH RAVEN TECHNICAL ACADEMY
Elementary School: PLEASANT PLAINS
School District: BALTIMORE COUNTY PUBLIC SCHOOLS
Listed By / Shown By
Listed By
Agency Name: Northrop Realty
Agency Phone: 4107702910
Shown By
Agent Name: The Gaines Group
Agent Phone: Cell: (410) 804-9600
Agency Title: Berkshire Hathaway HomeServices Homesale Realty

 First American
Estimate Your Payment
Estimated Payment
$ 884.41 per month $612.03 Principal & Interest $192.17 Property Tax $80.21 Homeowner's Insurance




 Corporate Office - 215 S Centerville Rd. Lancaster, PA 17603
1633 Thetford Road | MLS# MDBC2166404
This townhouse located at 1633 Thetford Road, Towson, MD 21286 is currently listed for sale with an asking price of $275,000. This property was built in 1952 and has 3 bedrooms and 2 full baths with 1556 sq. ft. Thetford Road is located in the KNETTISHALL subdivision within the BALTIMORE COUNTY PUBLIC SCHOOLS school district. Search KNETTISHALL real estate on www.yermangainesteam.com today.