
BEDS3
BATHS2 full
SQUARE FEET2,257
MLS#PAMC2191372
STATUSACTIVE
PROPERTY TYPEResidential - Single Family
SUBDIVISIONSUNNYSIDE FARMS
SCHOOLMETHACTON
Property Description
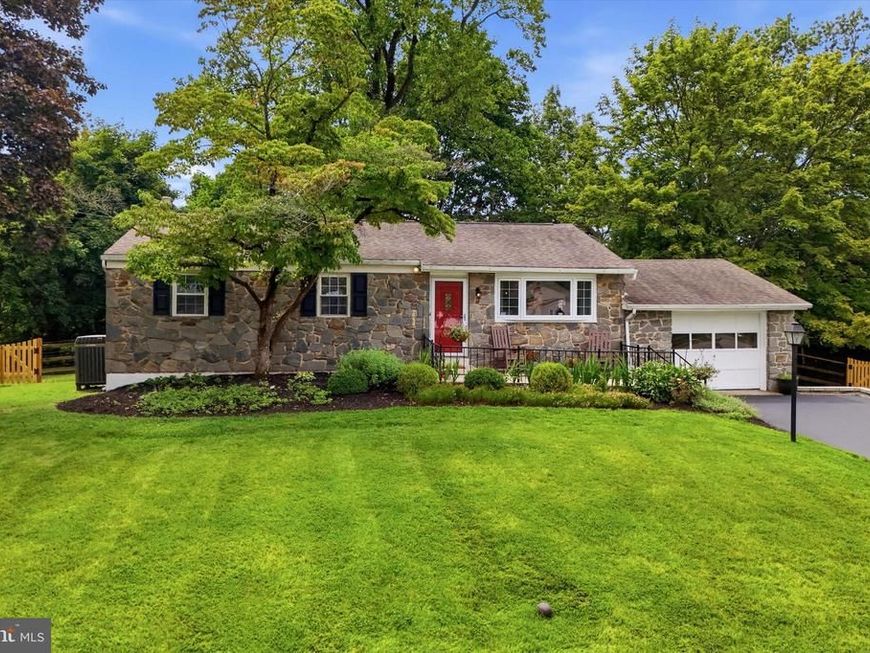
Welcome to 160 S. Midland Ave! A sweet and inviting 3-bedroom, 2-full-bath ranch style home located in the highly regarded Methacton School District. This well situated property offers a comfortable and functional layout, while being move in ready! A ranch style home that offers one floor living including a private primary suite w/ a walk in shower (remodeled 2023), two more sizeable bedrooms, another full bathroom on the main floor & a finished basement for additional living space! An attached garage as well for parking or additional storage. The level backyard offers a peaceful, private setting with plenty of patio space to relax, dine, and entertain. Set in a walkable neighborhood with a welcoming residential feel, this home offers the perfect combination of comfort, charm, and location. Cute, cozy, and ready to make your own—160 S. Midland Ave is one you won’t want to miss! Showings start at the OPEN HOUSE- Thursday 8/20, 5:30pm-7:30pm
Upcoming Open Houses
Open House Thursday August 20th, 5:30pm - 7:30pm
Open House Sunday August 23rd, 12:00pm - 2:00pm
Property Features
Property Type: Residential - Single Family
Basement: Yes
Basement: Combination, Partially Finished, Shelving
Cooling: Central A/C
Fuel Type: Natural Gas
Garage: 1
Heating: Central
Home Style: Ranch/Rambler
Lot Size: 0.38 Acres
Roof Type: Asphalt
Stories: 2.0
Taxes: $5,575
Year Built: 1965
Feature Descriptions
Accessibility: 2+ Access Exits
Additional Structures: Above Grade, Below Grade
Appliances: Dishwasher, Dryer, Washer
Exterior: Asbestos
Exterior: Sidewalks
Fencing: Wood, Chain Link, Fully, Privacy
Flooring: Hardwood
Interior: Bathroom - Tub Shower, Bathroom - Walk-In Shower, Combination Dining/Living, Combination Kitchen/Dining, Entry Level Bedroom, Family Room Off Kitchen
Location: Suburban
Lot: Level, Rear Yard, Private
Lot Dimensions: 0.38 Acre(S)
Municipality: LOWER PROVIDENCE TWP
Parking Features: Asphalt Driveway, Paved Driveway
Parking Notes: 4 Total Parking Spaces
Sewer: Public Sewer
SQFT Above Finished: 1176
SQFT Below Finished: 1081
SQFT Total Finished: 2257
Structure Type: Detached
Total Garage/Parking Spaces: 4
Water: Public
Local Schools
High School: METHACTON
Middle School: ARCOLA
Elementary School: EAGLEVILLE
School District: METHACTON
Listed By / Shown By
Listed By
Agency Name: CG Realty, LLC
Agency Phone: 6105665182
Shown By
Agent Name: The Gaines Group
Agent Phone: Cell: (410) 804-9600
Agency Title: Berkshire Hathaway HomeServices Homesale Realty

 First American
Estimate Your Payment
Estimated Payment
$ 1,468.96 per month $888.00 Principal & Interest $464.58 Property Tax $116.38 Homeowner's Insurance




 Corporate Office - 215 S Centerville Rd. Lancaster, PA 17603
160 S Midland Avenue | MLS# PAMC2191372
This single family home located at 160 S Midland Avenue , Norristown, PA 19403 is currently listed for sale with an asking price of $399,000. This property was built in 1965 and has 3 bedrooms and 2 full baths with 2257 sq. ft. S Midland Avenue is located in the SUNNYSIDE FARMS subdivision within the METHACTON school district. Search SUNNYSIDE FARMS real estate on www.yermangainesteam.com today.