
BEDS4
BATHS2 full
SQUARE FEET1,597
MLS#MDBC2168066
STATUSPENDING
PROPERTY TYPEResidential - Single Family
SCHOOLBALTIMORE COUNTY PUBLIC SCHOOLS
Property Description
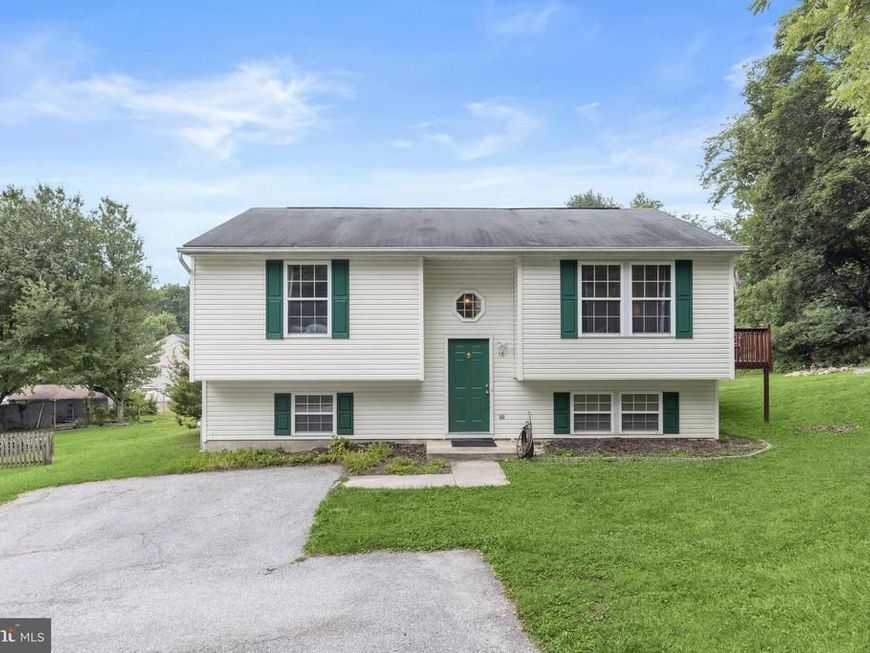
Welcome to 16 Ritters Lane, a beautifully maintained split foyer tucked away on a quiet no-through street in Owings Mills. Set on a private lot surrounded by mature trees, this inviting home offers spacious living areas, modern updates, and a peaceful setting that's just minutes from everyday conveniences. Step inside to discover gleaming luxury vinyl plank flooring that flows throughout the home, creating a warm and cohesive feel. The sun-filled living room is enhanced by expansive windows that fill the space with natural light and seamlessly connect to the adjoining kitchen and dining area, making entertaining effortless. The well-appointed kitchen offers ample cabinetry, sleek appliances, generous prep space, and an adjoining dining area with direct access to the rear deck, perfect for enjoying morning coffee, outdoor dining, or hosting family and friends while overlooking the private backyard. The thoughtfully designed main level features a primary bedroom, an additional bedroom, and a full bath, providing the comfort and convenience of everyday living. The finished lower level expands the home's versatility with a spacious recreation room, two additional bedrooms ideal for guests, a home office, or fitness space, a second full bathroom, and a dedicated laundry and storage area. Step outside to enjoy the expansive deck overlooking a peaceful, tree-lined backyard, offering exceptional privacy and ample space for entertaining, gardening, or simply relaxing in a tranquil setting. Ideally located in the heart of Owings Mills, you'll enjoy convenient access to Metro Centre, Foundry Row, Mill Station, shopping, dining, Northwest Regional Park, Soldiers Delight Natural Environment Area, and numerous recreational amenities. Commuters will appreciate easy access to I-795, I-695, MD-140, and the Owings Mills Metro Station. Offering four bedrooms, two full bathrooms, flexible living spaces, a private wooded setting, and an outstanding location, 16 Ritters Lane is the perfect place to call home. Schedule your private tour today!
Property Features
Property Type: Residential - Single Family
Basement: Yes
Basement: Connecting Stairway, Fully Finished, Heated, Improved, Interior Access, Space For Rooms, Walkout Stairs, Windows, Workshop
Cooling: Central A/C, Programmable Thermostat, Ceiling Fan(s)
Fuel Type: Natural Gas
Heating: Central, Forced Air, Programmable Thermostat
Home Style: Split Foyer
Lot Size: 0.40 Acres
Roof Type: Shingle
Stories: 3.0
Taxes: $2,602
Year Built: 1996
Feature Descriptions
Additional Structures: Above Grade, Below Grade
Appliances: Dryer, Washer, Exhaust Fan, Freezer, Disposal, Refrigerator, Icemaker, Stove, Dishwasher, Oven - Self Cleaning, Oven/Range - Gas, Range Hood, Stainless Steel Appliances, Water Heater
Exterior: Vinyl Siding
Exterior: Exterior Lighting
Flooring: Luxury Vinyl Plank, Vinyl
Interior: Attic, Breakfast Area, Ceiling Fan(s), Combination Kitchen/Dining, Dining Area, Floor Plan - Open, Kitchen - Eat-In, Kitchen - Table Space, Skylight(s)
Lot: Backs to Trees, Front Yard, Landscaping, No Thru Street, Private, Rear Yard, SideYard(s), Trees/Wooded
Lot Dimensions: 0.40 Acre(S)
Parking Features: Paved Parking
Rooms: Living Room, Dining Room, Primary Bedroom, Bedroom 2,Bedroom 3,Bedroom 4,Kitchen, Foyer, Laundry, Recreation Room
Sewer: Public Sewer
Special View Info: Garden/Lawn, Trees/Woods
SQFT Above Finished: 924
SQFT Below Finished: 673
SQFT Total Finished: 1597
Structure Type: Detached
Water: Public
Windows: Double Pane, Insulated, Screens, Vinyl Clad
Wooded: Yes
Room Sizes
Foyer: 6 x 3 Level - Main
Living Room: 13 x 15 Level - Main
Dining Room: 9 x 10 Level - Main
Kitchen: 10 x 10 Level - Main
Recreation Room: 14 x 11 Level - Lower 1
Laundry: 15 x 12 Level - Lower 1
Primary Bedroom: 12 x 11 Level - Main
Bedroom 2: 10 x 10 Level - Main
Bedroom 3: 15 x 11 Level - Lower 1
Bedroom 4: 13 x 11 Level - Lower 1
Local Schools
High School: OWINGS MILLS
Middle School: DEER PARK MIDDLE MAGNET SCHOOL
Elementary School: OWINGS MILLS
School District: BALTIMORE COUNTY PUBLIC SCHOOLS
Listed By / Shown By
Listed By
Agency Name: Northrop Realty
Agency Phone: 4105492200
Shown By
Agent Name: The Gaines Group
Agent Phone: Cell: (410) 804-9600
Agency Title: Berkshire Hathaway HomeServices Homesale Realty

 First American
Estimate Your Payment
Estimated Payment
$ 1,097.86 per month $778.95 Principal & Interest $216.83 Property Tax $102.08 Homeowner's Insurance




 Corporate Office - 215 S Centerville Rd. Lancaster, PA 17603
16 Ritters Lane | MLS# MDBC2168066
This single family home located at 16 Ritters Lane, Owings Mills, MD 21117 is currently listed for sale with an asking price of $350,000. This property was built in 1996 and has 4 bedrooms and 2 full baths with 1597 sq. ft. Ritters Lane is located within the BALTIMORE COUNTY PUBLIC SCHOOLS school district. Search Owings Mills real estate on www.yermangainesteam.com today.