
BEDS3
BATHS2 full 2 partial
SQUARE FEET2,483
MLS#MDBC2169340
STATUSACTIVE
PROPERTY TYPEResidential - Townhouse
SUBDIVISIONMAYS CHAPEL NORTH
SCHOOLBALTIMORE COUNTY PUBLIC SCHOOLS
Property Description
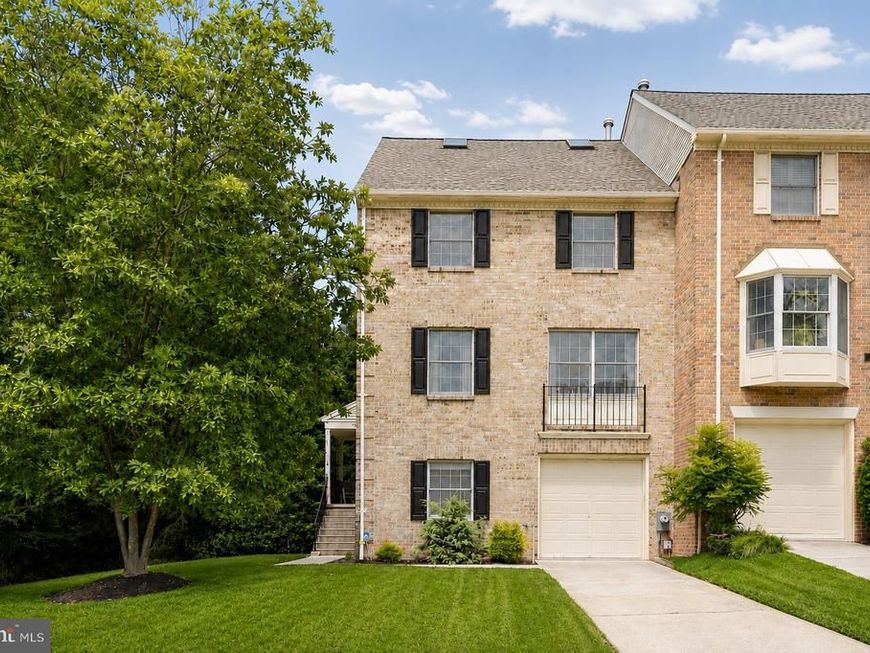
Welcome to the opportunity to own an end-of-group, three-bedroom brick townhome with a garage in the highly sought-after Mays Chapel community. Lovingly maintained and move-in ready, this home offers a wonderful foundation to enjoy today while providing the perfect opportunity to personalize and refresh at your own pace. The spacious, sun-filled living room flows seamlessly into the formal dining room, offering the ideal balance of open-concept living while maintaining a distinct space for both everyday meals and special occasions. The eat-in kitchen features a gas range, double sink, pantry, recessed lighting, and a charming breakfast nook. Step through the French doors onto the expansive deck with built-in perimeter bench seating and an awning, where mature trees create a peaceful backdrop for outdoor dining or quiet relaxation. Upstairs, a skylit landing welcomes you to the tranquil primary suite, highlighted by a vaulted ceiling, two walk-in closets, and an en suite bath with a jetted soaking tub, double vanity, skylight, cathedral ceiling, and stall shower. Two additional generously sized bedrooms, each with vaulted ceilings, and a full hall bath complete the upper level. The finished lower level expands the living space with a spacious recreation room featuring walkout access to the shaded patio, a convenient powder room, and a versatile bonus room that is ideal for a home office, fitness area, or hobby room. Enjoy the remainder of summer in this exceptional home while taking advantage of its prime location just minutes from shopping, dining, and commuter routes including I-83 and I-695.
Property Features
Property Type: Residential - Townhouse
Basement: Yes
Basement: Partially Finished, Heated, Improved, Interior Access, Outside Entrance, Walkout Level, Windows, Rear Entrance
Cooling: Heat Pump(s), Ceiling Fan(s)
Fireplaces: 1
Fuel Type: Natural Gas
Garage: 1
Heating: Heat Pump(s)
Home Style: Traditional, Split Foyer
Lot Size: 0.09 Acres
Roof Type: Shingle
Stories: 3.0
Taxes: $5,167
Year Built: 1991
Feature Descriptions
Additional Structures: Above Grade, Below Grade
Appliances: Built-In Microwave, Disposal, Dryer, Dishwasher, Exhaust Fan, Freezer, Oven/Range - Gas, Refrigerator, Washer, Water Heater
Exterior: Brick
Exterior: Exterior Lighting, Sidewalks, Street Lights
Fireplace: Fireplace - Glass Doors, Mantel(s), Gas/Propane
Flooring: Carpet, Ceramic Tile, Laminated
HOA Fee: $427.35/Quarterly
Interior: Bathroom - Jetted Tub, Bathroom - Soaking Tub, Bathroom - Stall Shower, Bathroom - Tub Shower, Breakfast Area, Carpet, Cedar Closet(s), Ceiling Fan(s), Chair Railings, Combination Dining/Living, Crown Moldings, Dining Area, Floor Plan - Open, Formal/Separate Dining Room, Kitchen - Country, Kitchen - Eat-In, Kitchen - Table Space, Pantry, Primary Bath(s), Skylight(s), Walk-in Closet(s), Wine Storage
Lot: Corner, Cul-de-sac, Front Yard, Landscaping, Rear Yard, SideYard(s), Trees/Wooded, No Thru Street
Lot Dimensions: 0.09 Acre(S)
Parking Features: Concrete Driveway
Parking Notes: 2 Total Parking Spaces
Rooms: Living Room, Dining Room, Primary Bedroom, Bedroom 2,Bedroom 3,Kitchen, Foyer, Breakfast Room, Office, Recreation Room, Utility Room, Primary Bathroom
Sewer: Public Sewer
Special View Info: Garden/Lawn, Trees/Woods
SQFT Above Finished: 1920
SQFT Below Finished: 563
SQFT Total Finished: 2483
Structure Type: End of Row/Townhouse
Total Garage/Parking Spaces: 2
Water: Public
Windows: Double Pane, Screens, Vinyl Clad
Wooded: Yes
Room Sizes
Primary Bedroom: 17 x 12 Level - Upper 1
Primary Bathroom: 13 x 10 Level - Upper 1
Bedroom 2: 14 x 11 Level - Upper 1
Bedroom 3: 12 x 10 Level - Upper 1
Foyer: 6 x 5 Level - Main
Living Room: 22 x 1 Level - Main
Dining Room: 13 x 10 Level - Main
Kitchen: 12 x 12 Level - Main
Breakfast Room: 12 x 10 Level - Main
Recreation Room: 22 x 12 Level - Lower 1
Utility Room: 11 x 6 Level - Lower 1
Office: 10 x 8 Level - Lower 1
Local Schools
High School: DULANEY
Middle School: RIDGELY
Elementary School: PADONIA INTERNATIONAL
School District: BALTIMORE COUNTY PUBLIC SCHOOLS
Listed By / Shown By
Listed By
Agency Name: Northrop Realty
Agency Phone: 4107702910
Shown By
Agent Name: The Gaines Group
Agent Phone: Cell: (410) 804-9600
Agency Title: Berkshire Hathaway HomeServices Homesale Realty

 First American
Estimate Your Payment
Estimated Payment
$ 1,776.04 per month $1,189.57 Principal & Interest $430.58 Property Tax $155.90 Homeowner's Insurance




 Corporate Office - 215 S Centerville Rd. Lancaster, PA 17603
16 Hewetson Court | MLS# MDBC2169340
This townhouse located at 16 Hewetson Court, Lutherville Timonium, MD 21093 is currently listed for sale with an asking price of $534,500. This property was built in 1991 and has 3 bedrooms and 2 full and 2 partial baths with 2483 sq. ft. Hewetson Court is located in the MAYS CHAPEL NORTH subdivision within the BALTIMORE COUNTY PUBLIC SCHOOLS school district. Search MAYS CHAPEL NORTH real estate on www.yermangainesteam.com today.