
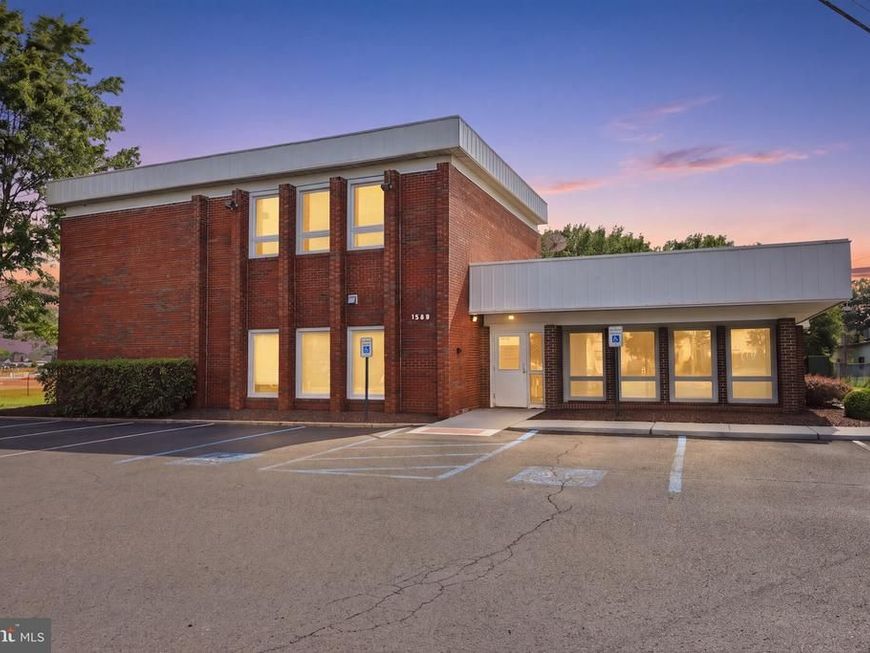
MLS#PABU2129164
STATUSACTIVE
PROPERTY TYPECommercial - Office
SCHOOLNESHAMINY
Property Description
Medical/Professional Building for Sale Introducing 1568 Woodbourne Road, a highly visible, approximately 6,300-square-foot professional medical building situated on approximately one acre in the heart of Levittown. Designed to support a thriving medical, dental, or professional practice, the property offers more than 5,000 square feet on the first floor and approximately 1,300 square feet on the second floor, along with substantial on-site parking in both the front and rear lots. The first floor provides an impressive, patient-focused layout, beginning with a welcoming reception and greeter desk that opens to a spacious waiting area. The generously scaled front administrative area is designed to accommodate multiple check-ins, patient registration, follow-up procedures, and daily office operations with ease. Purpose-built for medical use, the first floor includes: Eight large examination rooms Retina examination and diagnostic area Dedicated laboratory space for lens work Retail display area for frames and lens fittings Three private physician offices Three ADA-compliant restrooms Kitchenette File closet Electrical/technology room supporting building power, internet, alarm, and related systems Multiple additional storage closets throughout Comfortable open areas for patients, physicians, and staff The second floor offers flexible space ideal for an administrative division, complementary medical provider, professional tenant, or potential sublease opportunity. This level features: More than 600 square feet of flexible open space Two large private offices Large conference room Full kitchen Private restroom Oversized storage room The building has been thoughtfully maintained, with recently paved parking areas, a silicone roof, updated rooftop HVAC systems, and an updated hot water heater. A prominent, well-lit monument sign at the driveway entrance and more than 150 feet of road frontage create exceptional visibility along Woodbourne Road, where daily traffic counts exceed 25,000 vehicles. Location is central to the property’s appeal. The building is approximately 1.8 miles from Jefferson Health, 5 miles from St. Mary Medical Center, and 12 miles from Capital Health’s main campus. It is surrounded by established medical and dental practices, houses of worship, highly rated apartment communities, and two newly constructed townhome developments. The property also provides convenient access to I-95 north and south, Route 1, local and Amtrak rail service, and SEPTA bus routes. Zoned P — Professional District, this property is not limited to medical or dental use. Its flexible zoning may accommodate a broad range of professional, service-oriented, educational, daycare, and other permitted uses, subject to township approval and verification of permitted uses. This is an outstanding opportunity for owner-users, investors, medical groups, dental practices, professional service providers, or businesses seeking a landmark presence in a strong Bucks County location. Currently occupied by Total Eye Care LP. The property is easy to show with lights on and access available by appointment. Contact listing agents Jackie Hillgrube and Heather Waters directly to schedule a private tour.
Property Features
Property Type: Commercial - Office
Cooling: Central A/C
Fuel Type: Natural Gas
Heating: Forced Air
Lot Size: 1.00 Acres
Roof Type: Flat, Rubber, Other
Taxes: $21,788
Year Built: 1987
Feature Descriptions
Accessibility: 2+ Access Exits,32"+ wide Doors, Grab Bars Mod, Level Entry - Main, Mobility Improvements
Building Name: NONE AVAILABLE
Exterior: Brick, Masonry
Flooring: Ceramic Tile, Carpet
Location: Free Standing
Lot: Road Frontage, Level, Open, Premium, Rear Yard, SideYard(s)
Lot Dimensions: 1.00 Acre(S)
Municipality: MIDDLETOWN TWP
Parking Notes: Handicap Parking, Lighted Parking, Paved Parking, Pri
Sewer: Public Sewer
Total Garage/Parking Spaces: 35
Units: 1
Utilities: Cable TV, Electric Available, Multiple Phone Lines, Natural Gas Available, Phone, Sewer Available, Under Ground, Water Available
Water: Public
Local Schools
School District: NESHAMINY
Listed By / Shown By
Listed By
Agency Name: Coldwell Banker Hearthside
Agency Phone: 2673505555
Shown By
Agent Name: The Gaines Group
Agent Phone: Cell: (410) 804-9600
Agency Title: Berkshire Hathaway HomeServices Homesale Realty

 First American




 Corporate Office - 215 S Centerville Rd. Lancaster, PA 17603
1568 Woodbourne Road , Unit 1 | MLS# PABU2129164
This commercial property located at 1568 Woodbourne Road , Unit 1, Levittown, PA 19057 is currently listed for sale with an asking price of $1,689,000. Woodbourne Road , Unit 1 is located within the NESHAMINY school district. Search Levittown real estate on www.yermangainesteam.com today.