
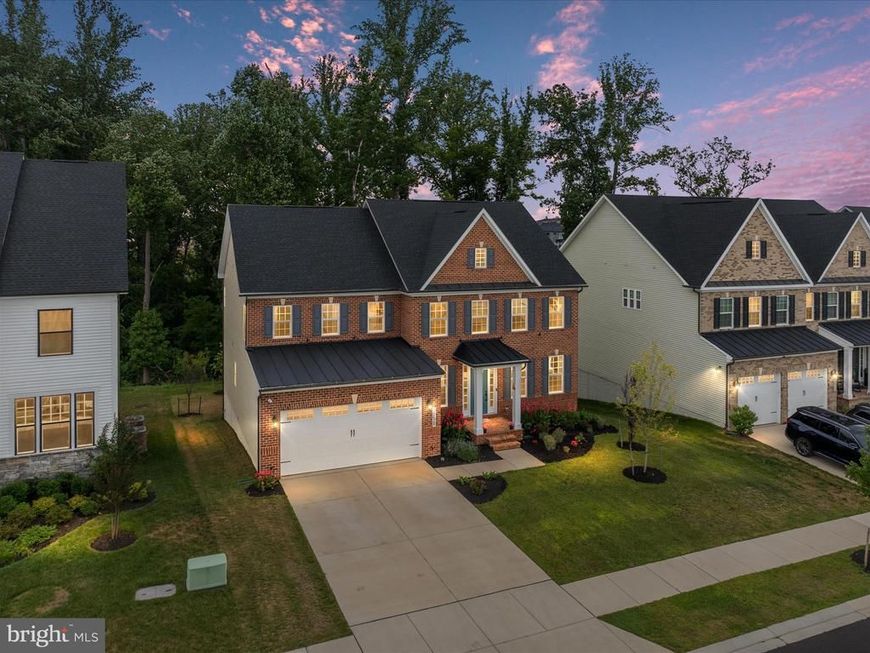
BEDS5
BATHS5 full
SQUARE FEET3,604
MLS#MDPG2207870
STATUSACTIVE
PROPERTY TYPEResidential - Single Family
SUBDIVISIONSOUTH LAKE
SCHOOLPRINCE GEORGES COUNTY PUBLIC SCHOOLS
Property Description
INSTANT EQUITY ALERT: Appraised at $1,185,000 and priced below appraisal for an immediate sale! Skip the build time with this practically brand-new (2024) NV Homes Longwood model in South Lake Bowie, featuring over 5,200 sq ft of luxury upgrades. The main level showcases an expansive gourmet kitchen with a massive granite island, double ovens, gas cooking, and an open layout bathed in natural light. Tech & comfort upgrades abound: integrated whole-home speakers, central vacuum, smart security, custom hardware, and primary suite safe. Upstairs, find a dreamy primary retreat with tray ceilings, dual walk-in closets, and a spa-inspired bath. Every secondary bedroom boasts custom wood closet systems and direct bath access (junior en suite + Jack-and-Jill). The walk-out lower level is built to entertain with a theater-ready lounge, gym space, 5th bedroom, and full bath. Relax outside on the low-maintenance deck complete with built-in audio and electric access. Resort-style South Lake amenities include a clubhouse, pool, dog park, and trails—plus quick access to The Marketplace, Rt 50, 301, and I-495 for effortless DC/Annapolis commutes!
Property Features
Property Type: Residential - Single Family
Basement: Yes
Basement: Fully Finished, Outside Entrance, Walkout Level
Cooling: Central A/C, Energy Star Cooling System
Fuel Type: Natural Gas
Garage: 2
Heating: Heat Pump(s)
Home Style: Traditional
Lot Size: 0.18 Acres
Roof Type: Architectural Shingle
Stories: 2.0
Taxes: $16,871
Year Built: 2024
Feature Descriptions
Accessibility: 32"+ wide Doors
Additional Structures: Above Grade, Below Grade
Appliances: Stainless Steel Appliances, Built-In Microwave, Cooktop, Oven - Double, Oven - Wall, Dishwasher, Disposal, Refrigerator, Icemaker, Central Vacuum, Dryer, Washer, Exhaust Fan, Water Heater - High-Efficiency
Community Amenities: Bike Trail, Community Center, Common Grounds, Dog Park, Fitness Center, Jog/Walk Path, Meeting Room, Party Room, Pool - Outdoor, Recreational Center
Exterior: Frame
Flooring: Luxury Vinyl Plank
HOA Fee: $132.95/Monthly
Interior: Bathroom - Tub Shower, Ceiling Fan(s), Central Vacuum, Combination Dining/Living, Combination Kitchen/Dining, Combination Kitchen/Living, Entry Level Bedroom, Family Room Off Kitchen, Floor Plan - Open, Kitchen - Gourmet, Kitchen - Island, Pantry, Primary Bath(s), Recessed Lighting, Sound System, Upgraded Countertops, Walk-in Closet(s), Window Treatments, Bathroom - Walk-In Shower
Lot Dimensions: 0.18 Acre(S)
Municipality: Bowie
Parking Notes: 4 Total Parking Spaces
Pet Restrictions: Dogs OK, Cats OK
Rooms: Sitting Room, Kitchen, Family Room, Exercise Room, Laundry, Mud Room, Recreation Room, Bonus Room
Sewer: Public Sewer
SQFT Above Finished: 3604
SQFT Total Finished: 3604
Structure Type: Detached
Total Garage/Parking Spaces: 4
Utilities: Cable TV Available, Natural Gas Available, Electric Available, Water Available
Water: Public
Windows: Double Pane
Local Schools
High School: BOWIE
Middle School: BENJAMIN TASKER
Elementary School: POINTER RIDGE
School District: PRINCE GEORGES COUNTY PUBLIC SCHOOLS
Listed By / Shown By
Listed By
Agency Name: Engel & Volkers Annapolis
Agency Phone: 4432926767
Shown By
Agent Name: The Gaines Group
Agent Phone: Cell: (410) 804-9600
Agency Title: Berkshire Hathaway HomeServices Homesale Realty

 First American
Estimate Your Payment
Estimated Payment
$ 4,313.32 per month $2,570.53 Principal & Interest $1,405.92 Property Tax $336.88 Homeowner's Insurance




 Corporate Office - 215 S Centerville Rd. Lancaster, PA 17603
15628 Twin River Cir | MLS# MDPG2207870
This single family home located at 15628 Twin River Cir, Bowie, MD 20716 is currently listed for sale with an asking price of $1,155,000. This property was built in 2024 and has 5 bedrooms and 5 full baths with 3604 sq. ft. Twin River Cir is located in the SOUTH LAKE subdivision within the PRINCE GEORGES COUNTY PUBLIC SCHOOLS school district. Search SOUTH LAKE real estate on www.yermangainesteam.com today.