
BEDS3
BATHS2 full
SQUARE FEET1,274
MLS#MDWC2024278
STATUSACTIVE
PROPERTY TYPEResidential - Single Family
SUBDIVISIONMEADOW BROOK
SCHOOLWICOMICO COUNTY PUBLIC SCHOOLS
Property Description
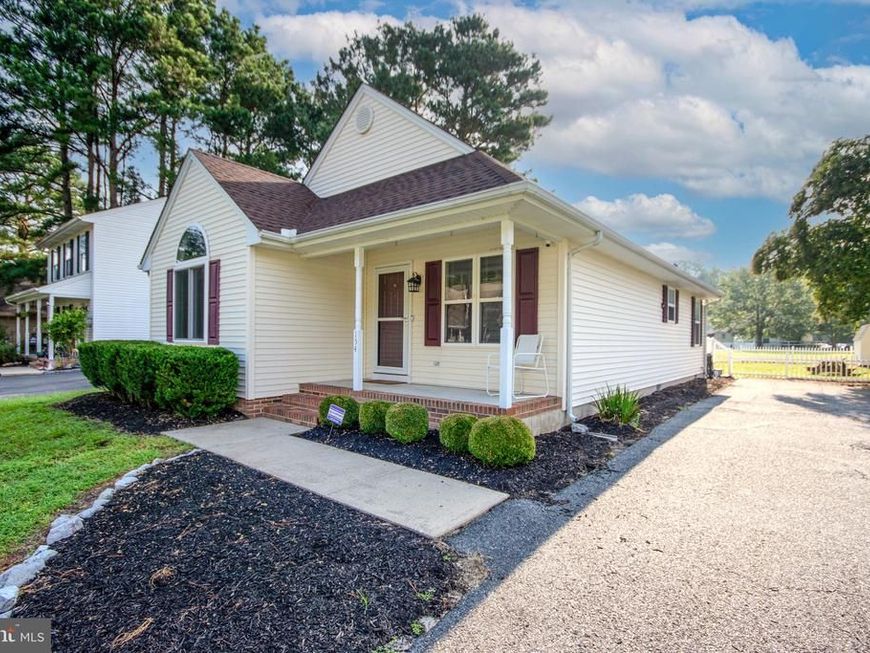
Located in the small, established Meadowbrook subdivision, this 3 bedroom, 2 bathroom contemporary ranch offers 1,274 square feet of living space with a brand-new roof and several recent updates throughout. A large front porch welcomes you into the living room with cathedral ceilings and plenty of natural light. The home has been freshly painted and features vinyl flooring throughout with no carpet. The spacious kitchen has white cabinetry, stainless steel appliances, and plenty of counter space, with a separate dining room and access to the freshly painted rear deck. The primary suite features a walk-in closet and private bathroom with new LVP flooring, new shower fixtures, and a lighted mirror with a built-in defogger. The second full bathroom has also been updated with new LVP flooring, a new vanity, and new shower fixtures. The front bedroom stands out with cathedral ceilings and a large window overlooking the front yard. Outside, the backyard is fully enclosed with vinyl picket fencing and includes a large storage shed along with a second smaller shed. The property backs to the neighborhood common area, providing additional open space beyond the backyard. Conveniently located close to Walmart, shopping, restaurants, Salisbury University, and other everyday amenities. With a brand-new roof, recent updates, a fenced backyard, and a convenient location, this home is ready for its next owner. Schedule your private showing today!
Property Features
Property Type: Residential - Single Family
Cooling: Heat Pump(s)
Fuel Type: Electric
Heating: Heat Pump(s)
Home Style: Ranch/Rambler, Contemporary
Lot Size: 0.17 Acres
Roof Type: Architectural Shingle
Stories: 1.0
Taxes: $4,499
Year Built: 1997
Feature Descriptions
Additional Structures: Above Grade, Below Grade
Appliances: Built-In Microwave, Dishwasher, Dryer - Electric, Exhaust Fan, Oven/Range - Electric, Refrigerator, Stainless Steel Appliances, Washer
Building Name: NONE AVAILABLE
Community Amenities: Common Grounds
Exterior: Vinyl Siding, Block, Stick Built
Exterior: Gutter System, Outbuilding(s), Secure Storage
Fencing: Vinyl, Picket
Flooring: Vinyl
HOA Fee: $200.00/Annually
Interior: Attic, Bathroom - Tub Shower, Ceiling Fan(s), Dining Area, Entry Level Bedroom, Family Room Off Kitchen, Floor Plan - Traditional, Primary Bath(s), Walk-in Closet(s)
Lot: Cleared
Lot Dimensions: 0.17 Acre(S)
Municipality: Fruitland
Parking Features: Asphalt Driveway, Paved Driveway
Rooms: Primary Bedroom, Bedroom 2,Bedroom 3,Kitchen, Family Room, Bathroom 2,Primary Bathroom
Sewer: Public Sewer
SQFT Above Finished: 1274
SQFT Total Finished: 1274
Structure Type: Detached
Utilities: Cable TV
Water: Public
Windows: Double Pane, Insulated, Screens
Local Schools
High School: PARKSIDE
Middle School: BENNETT
Elementary School: FRUITLAND
School District: WICOMICO COUNTY PUBLIC SCHOOLS
Listed By / Shown By
Listed By
Agency Name: Whitehead Real Estate Exec.
Agency Phone: 4107494663
Shown By
Agent Name: The Gaines Group
Agent Phone: Cell: (410) 804-9600
Agency Title: Berkshire Hathaway HomeServices Homesale Realty

 First American
Estimate Your Payment
Estimated Payment
$ 1,034.18 per month $582.88 Principal & Interest $374.92 Property Tax $76.39 Homeowner's Insurance




 Corporate Office - 215 S Centerville Rd. Lancaster, PA 17603
154 Emily Drive | MLS# MDWC2024278
This single family home located at 154 Emily Drive , Fruitland, MD 21826 is currently listed for sale with an asking price of $261,900. This property was built in 1997 and has 3 bedrooms and 2 full baths with 1274 sq. ft. Emily Drive is located in the MEADOW BROOK subdivision within the WICOMICO COUNTY PUBLIC SCHOOLS school district. Search MEADOW BROOK real estate on www.yermangainesteam.com today.