
BEDS5
BATHS3 full
SQUARE FEET3,000
MLS#MDBA2229842
STATUSACTIVE UNDER CONTRACT
PROPERTY TYPEResidential - Townhouse
SUBDIVISIONUNION SQUARE
SCHOOLBALTIMORE CITY PUBLIC SCHOOLS
Property Description
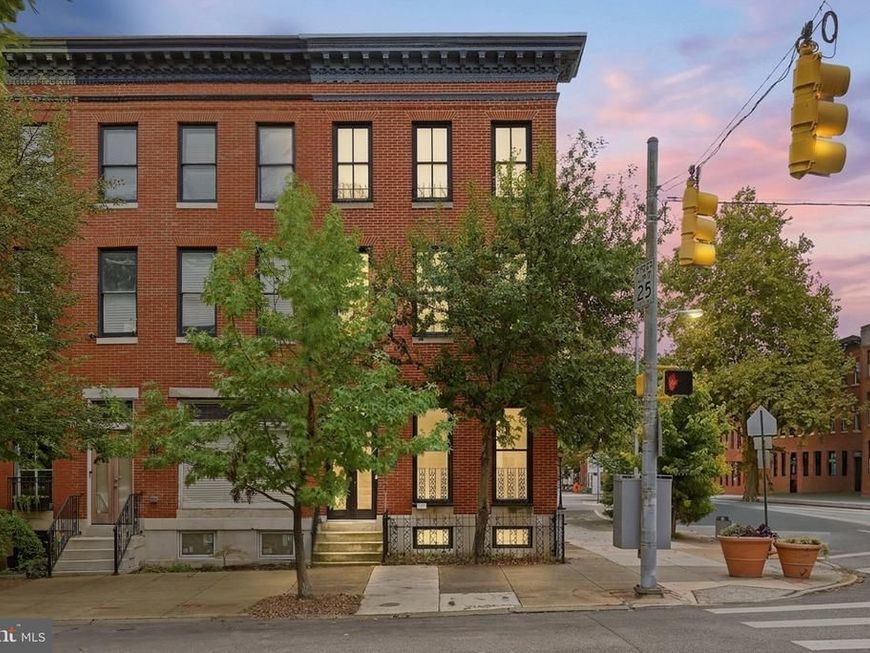
Historic character, impressive space and a prime Union Square location come together at 1533 W Lombard Street. Situated directly across from Union Square Park, this corner, end-of-row townhome offers approximately 4,000 total sq. ft., including approximately 3,000 finished above-grade sq. ft. plus a spacious unfinished basement. Renovated in 2015 while retaining its historic charm, the home features hardwood floors, high ceilings, distinctive architectural details and charming secondary staircases that speak to its 19th-century character. As an end unit, abundant natural light fills the home throughout the day. The generous layout includes 5 bedrooms and 3 full baths, with comfortably sized bedrooms throughout. The expansive primary suite occupies much of the top floor and features a wet bar set up and private bath. Two of the home's bathrooms offer separate soaking tubs and showers, while the third features a tub/shower combination. A formal dining room, covered rear porch and fenced rear yard provide additional space for everyday living and entertaining. The unfinished basement offers approximately 1,000 sq. ft. of additional space for storage and future possibilities. Enjoy the character and green space of historic Union Square with convenient access to Carroll Park, the University of Maryland medical and academic campus, M&T Bank Stadium, Oriole Park at Camden Yards, downtown Baltimore, and nearby dining and entertainment. With exceptional space, historic character and a versatile floor plan, this home offers a remarkable amount of house at its price point.
Property Features
Property Type: Residential - Townhouse
Basement: Yes
Basement: Full, Unfinished, Interior Access, Rear Entrance, Walkout Stairs
Cooling: Ceiling Fan(s), Central A/C
Fireplaces: 3
Fuel Type: Electric
Heating: Central
Home Style: Federal
Lot Size: 0.04 Acres
Stories: 4.0
Taxes: $8,841
Year Built: 1856
Feature Descriptions
Additional Structures: Above Grade, Below Grade
Appliances: Oven/Range - Gas, Refrigerator, Built-In Microwave, Dishwasher, Oven - Wall, Stainless Steel Appliances
Exterior: Brick
Fencing: Chain Link
Fireplace: Non-Functioning
Flooring: Hardwood, Wood
Interior: Bathroom - Soaking Tub, Bathroom - Tub Shower, Ceiling Fan(s), Dining Area, Formal/Separate Dining Room, Window Treatments, Wood Floors, Additional Stairway, Bathroom - Walk-In Shower
Lot Dimensions: 0.04 Acre(S)
Pet Restrictions: No Pet Restrictions
Rooms: Living Room, Dining Room, Bedroom 2,Bedroom 4,Bedroom 5,Kitchen, Bathroom 3,Primary Bathroom
Sewer: Public Sewer
SQFT Above Finished: 3000
SQFT Total Finished: 3000
Structure Type: End of Row/Townhouse
Utilities: Electric Available, Natural Gas Available, Other, Sewer Available, Water Available
Water: Public
Room Sizes
Bathroom 3: 17 x 14 Level - Upper 1
Local Schools
School District: BALTIMORE CITY PUBLIC SCHOOLS
Listed By / Shown By
Listed By
Agency Name: EXP Realty, LLC
Agency Phone: 5713985989
Shown By
Agent Name: The Gaines Group
Agent Phone: Cell: (410) 804-9600
Agency Title: Berkshire Hathaway HomeServices Homesale Realty

 First American
Estimate Your Payment
Estimated Payment
$ 1,731.06 per month $879.10 Principal & Interest $736.75 Property Tax $115.21 Homeowner's Insurance




 Corporate Office - 215 S Centerville Rd. Lancaster, PA 17603
1533 W Lombard Street | MLS# MDBA2229842
This townhouse located at 1533 W Lombard Street, Baltimore, MD 21223 is currently listed for sale with an asking price of $395,000. This property was built in 1856 and has 5 bedrooms and 3 full baths with 3000 sq. ft. W Lombard Street is located in the UNION SQUARE subdivision within the BALTIMORE CITY PUBLIC SCHOOLS school district. Search UNION SQUARE real estate on www.yermangainesteam.com today.