
BEDS4
BATHS2 full 1 partial
SQUARE FEET2,450
MLS#MDCR2037118
STATUSACTIVE
PROPERTY TYPEResidential - Single Family
SUBDIVISIONKALTEN ACRES
SCHOOLCARROLL COUNTY PUBLIC SCHOOLS
Property Description
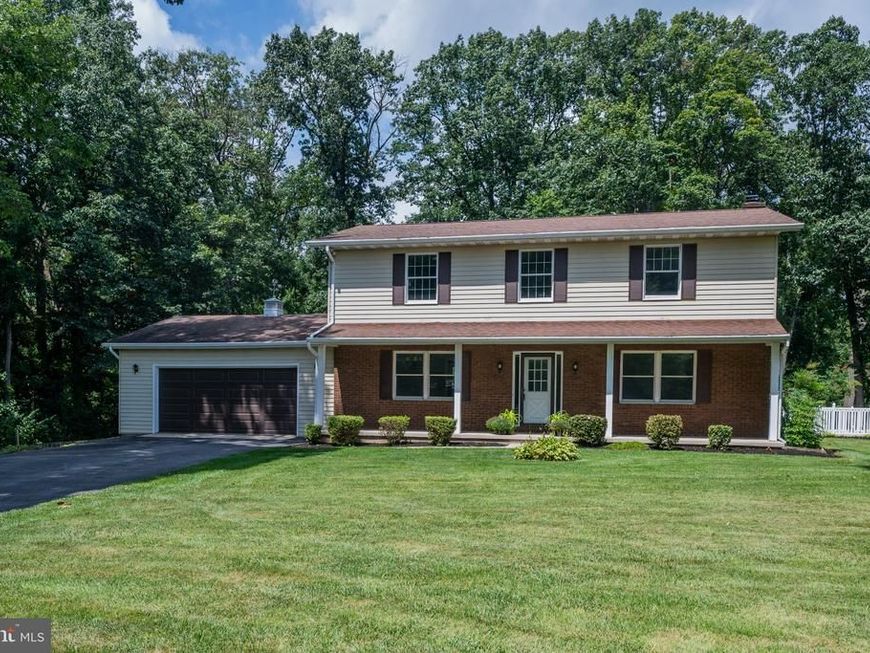
Beautiful updated 4-bedroom 2.5 bath home in Kalten Acres. Home features many updates including recessed lighting throughout, kitchen - granite countertops, ceramic flooring and newer appliances. Family room - features brick hearth fireplace and sliders to updated sunroom. Separate living and dining room. Basement -features a second family room and a bonus room! The large level backyard features a covered patio leading to an in-ground pool enclosed with vinyl a fence for safety. A shed for storage and plenty of additional space for a potential garden and entertaining. *whole house humidifier Schedule your showing today!
Property Features
Property Type: Residential - Single Family
Basement: Yes
Basement: Connecting Stairway, Partially Finished, Full
Cooling: Central A/C, Programmable Thermostat
Fireplaces: 1
Fuel Type: Oil, Electric
Garage: 2
Heating: Central, Heat Pump - Oil BackUp
Home Style: Colonial, Traditional
Lot Size: 1.21 Acres
Roof Type: Architectural Shingle
Stories: 2.0
Taxes: $4,924
Year Built: 1978
Feature Descriptions
Additional Structures: Above Grade, Below Grade
Appliances: Dishwasher, Refrigerator, Stove, Dryer - Front Loading, Washer - Front Loading, Washer/Dryer Stacked, Range Hood, Stainless Steel Appliances, Water Heater
Electric: 220 Volts
Exterior: Aluminum Siding, Brick Front, Metal Siding
Fencing: Wood, Vinyl
Fireplace: Fireplace - Glass Doors, Brick, Wood
Flooring: Ceramic Tile, Hardwood, Carpet
Interior: Attic, Bathroom - Tub Shower, Bathroom - Walk-In Shower, Carpet, Family Room Off Kitchen, Floor Plan - Traditional, Formal/Separate Dining Room, Kitchen - Table Space, Primary Bath(s), Pantry, Recessed Lighting, Stove - Wood, Upgraded Countertops, Walk-in Closet(s), Window Treatments, Wood Floors
Lot Dimensions: 1.21 Acre(S)
Parking Features: Asphalt Driveway
Parking Notes: 2 Total Parking Spaces
Rooms: Living Room, Dining Room, Primary Bedroom, Bedroom 2,Bedroom 4,Kitchen, Family Room, Basement, Sun/Florida Room, Bathroom 1,Bathroom 2,Bathroom 3,Bonus Room, Half Bath
Sewer: Private Septic Tank
Special View Info: Trees/Woods
SQFT Above Finished: 1950
SQFT Below Finished: 500
SQFT Total Finished: 2450
Structure Type: Detached
Swimming Pool: Fenced, In Ground, Concrete
Total Garage/Parking Spaces: 2
Utilities: Electric Available, Cable TV Available, Phone Available, Water Available
Water: Well
Windows: Wood Frame, Energy Efficient
Local Schools
School District: CARROLL COUNTY PUBLIC SCHOOLS
Listed By / Shown By
Listed By
Agency Name: Brook-Owen Real Estate
Agency Phone: 4108711110
Shown By
Agent Name: The Gaines Group
Agent Phone: Cell: (410) 804-9600
Agency Title: Berkshire Hathaway HomeServices Homesale Realty

 First American
Estimate Your Payment
Estimated Payment
$ 1,845.16 per month $1,268.57 Principal & Interest $410.33 Property Tax $166.25 Homeowner's Insurance




 Corporate Office - 215 S Centerville Rd. Lancaster, PA 17603
1520 Miller Road | MLS# MDCR2037118
This single family home located at 1520 Miller Road , Westminster, MD 21158 is currently listed for sale with an asking price of $570,000. This property was built in 1978 and has 4 bedrooms and 2 full and 1 partial baths with 2450 sq. ft. Miller Road is located in the KALTEN ACRES subdivision within the CARROLL COUNTY PUBLIC SCHOOLS school district. Search KALTEN ACRES real estate on www.yermangainesteam.com today.