
BEDS3
BATHS1 full 2 partial
SQUARE FEET1,900
MLS#PADE2116362
STATUSACTIVE
PROPERTY TYPEResidential - Single Family
SUBDIVISIONPILGRIM GDNS
SCHOOLHAVERFORD TOWNSHIP
Property Description
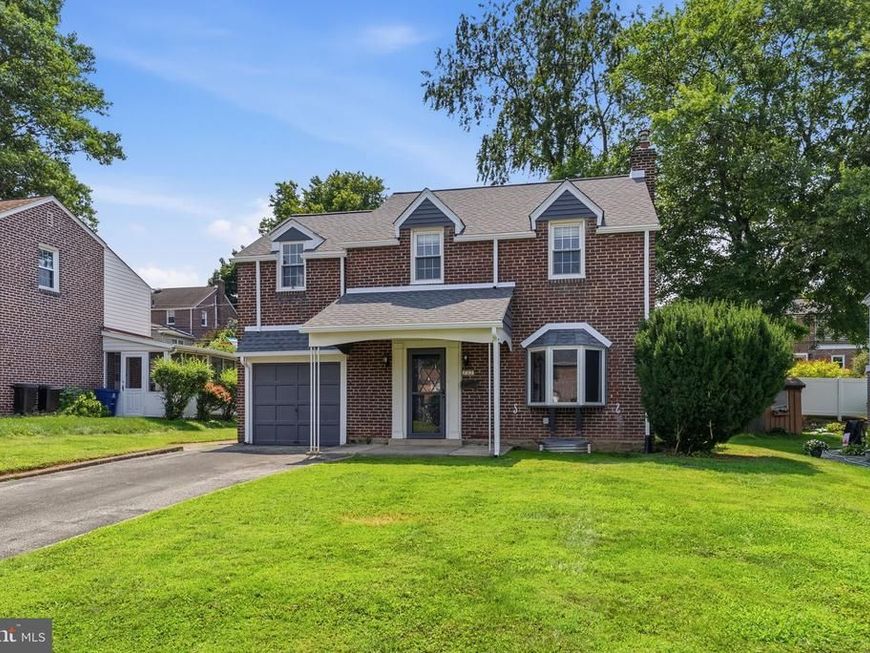
This Haverford Township colonial offers classic brick curb appeal with a practical 3-bedroom, 1 full and 2 half bath layout. The main level includes a living room with bay window, dining room, den, breakfast room with outdoor access, powder room, and main-level laundry behind barn doors. The recent kitchen update added granite counters, a 33-inch farmhouse sink, stainless appliances, refinished cabinets, wood-look flooring, exposed beams, and a garden window. Upstairs are three bedrooms and a full bath, while the finished basement adds flexible space, a half bath & carpet. 2026 improvements include a brand-new roof, new gutters, new flashing, new flooring in the kitchen, carpet in family room and primary bedroom and repainting in many rooms. Outdoor features include a covered front porch, rear yard, mature plantings, driveway parking, and an attached garage for parking or storage. Located in the Pilgrim Gardens section, the home is close to local favorites including Rosati Ice Cream & Yum-Yum, Great Wall Chinese Restaurant, and Tank & Libby’s, plus nearby Drexeline Town Center.
Property Features
Property Type: Residential - Single Family
Basement: Yes
Basement: Fully Finished
Cooling: Window Unit(s)
Fuel Type: Oil
Garage: 1
Heating: Hot Water
Home Style: Colonial
Lot Size: 0.12 Acres
Stories: 2.0
Taxes: $9,288
Year Built: 1945
Feature Descriptions
Additional Structures: Above Grade, Below Grade
Exterior: Brick, Vinyl Siding
Exterior: Sidewalks
Interior: Attic, Breakfast Area, Carpet, Ceiling Fan(s), Wood Floors
Lot Dimensions: 0.12 Acre(S)
Municipality: HAVERFORD TWP
Parking Notes: 3 Total Parking Spaces
Rooms: Living Room, Dining Room, Primary Bedroom, Bedroom 2,Bedroom 3,Kitchen, Den, Basement, Breakfast Room
Sewer: Public Sewer
SQFT Above Finished: 1900
SQFT Total Finished: 1900
Structure Type: Detached
Total Garage/Parking Spaces: 3
Water: Public
Room Sizes
Bedroom 2: 12 x 13 Level - Upper 1
Primary Bedroom: 13 x 17 Level - Upper 1
Bedroom 3: 9 x 24 Level - Upper 1
Dining Room: 12 x 13 Level - Main
Living Room: 12 x 18 Level - Main
Den: 12 x 17 Level - Main
Kitchen: 14 x 9 Level - Main
Basement: 19 x 21 Level - Lower 1
Breakfast Room: 14 x 11 Level - Main
Local Schools
High School: HAVERFORD SENIOR
Middle School: HAVERFORD
Elementary School: MANOA
School District: HAVERFORD TOWNSHIP
Listed By / Shown By
Listed By
Agency Name: Real of Pennsylvania
Agency Phone: 8554500442
Shown By
Agent Name: The Gaines Group
Agent Phone: Cell: (410) 804-9600
Agency Title: Berkshire Hathaway HomeServices Homesale Realty

 First American
Estimate Your Payment
Estimated Payment
$ 1,969.69 per month $1,057.14 Principal & Interest $774.00 Property Tax $138.54 Homeowner's Insurance




 Corporate Office - 215 S Centerville Rd. Lancaster, PA 17603
152 Treaty Road | MLS# PADE2116362
This single family home located at 152 Treaty Road, Drexel Hill, PA 19026 is currently listed for sale with an asking price of $475,000. This property was built in 1945 and has 3 bedrooms and 1 full and 2 partial baths with 1900 sq. ft. Treaty Road is located in the PILGRIM GDNS subdivision within the HAVERFORD TOWNSHIP school district. Search PILGRIM GDNS real estate on www.yermangainesteam.com today.