
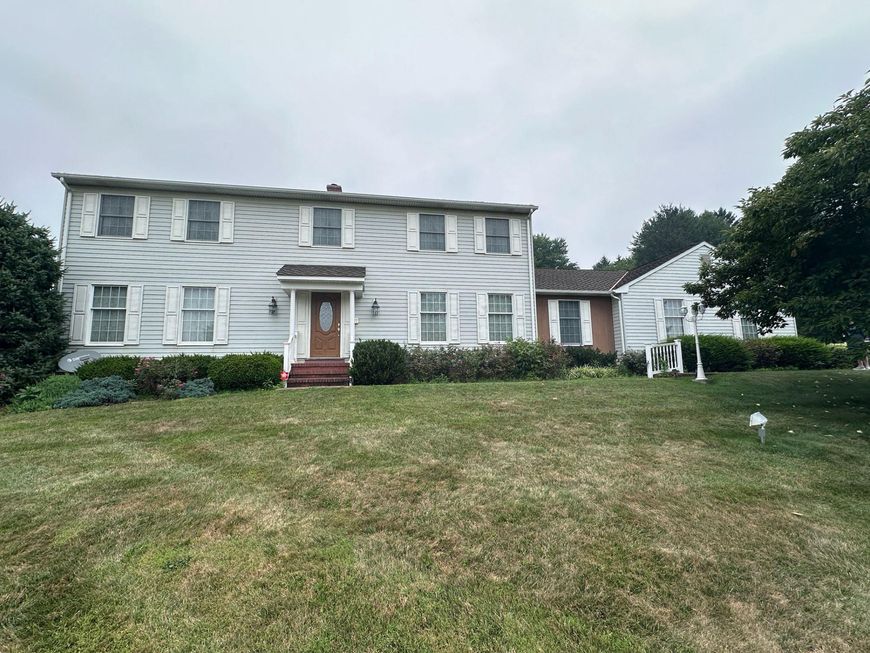
BEDS5
BATHS2 full 1 partial
SQUARE FEET3,048
MLS#MDCR2036748
STATUSACTIVE
PROPERTY TYPEResidential - Single Family
SUBDIVISIONKALTEN ACRES
SCHOOLCARROLL COUNTY PUBLIC SCHOOLS
Property Description
Welcome to this classic two-story Colonial in the desirable Kalten Acres subdivision, just minutes north of Westminster. Situated on a beautifully landscaped corner lot of nearly one acre, this spacious home offers five bedrooms and 2.5 baths with a functional floor plan designed for comfortable everyday living and entertaining. The upper level features all five bedrooms, including a generous primary suite with a private full bath, dressing area, and dedicated makeup vanity. An additional full bath is also located on the upper level. The main level welcomes you with a foyer featuring a fiberglass leaded etched-glass entry door, opening to a spacious living room and formal dining room. The functional kitchen includes a breakfast area and opens to the inviting family room, complete with a cozy fireplace and wet bar—perfect for entertaining. A versatile den/breezeway provides the ideal space for a home office, fitness room, craft studio, or hobby area. A convenient main-level laundry room and half bath complete the first floor. The oversized side-entry two-car garage features automatic openers, built-in storage cabinets and shelving, and pull-down attic access for additional storage. The full unfinished basement provides a staired access to the rear yard and offers exceptional potential for future finished living space, a recreation room, workshop, or abundant storage. This well-maintained home has been thoughtfully updated over the years with replacement windows, an updated roof, Roth oil tank and updated two-zone oil forced-air heating and central air conditioning systems, providing peace of mind while leaving opportunities to personalize the interior to your own taste. Offering generous living space, nearly an acre of beautifully landscaped grounds, and endless possibilities for future expansion, this is a wonderful opportunity to own a spacious home in a convenient location.
Property Features
Property Type: Residential - Single Family
Cooling: Ceiling Fan(s), Central A/C, Multi Units, Zoned
Fireplaces: 1
Fuel Type: Oil
Garage: 2
Heating: Zoned,90% Forced Air
Home Style: Colonial
Lot Size: 0.98 Acres
Roof Type: Architectural Shingle
Stories: 3.0
Taxes: $4,485
Year Built: 1978
Feature Descriptions
Additional Structures: Above Grade, Below Grade
Appliances: Refrigerator, Oven/Range - Electric, Exhaust Fan, Dishwasher
Electric: 200+ Amp Service
Exterior: Aluminum Siding, T-1-11
Exterior: Exterior Lighting, Sidewalks
Fireplace: Brick, Fireplace - Glass Doors, Screen, Wood
Flooring: Carpet, Vinyl
Interior: Bathroom - Tub Shower, Bathroom - Stall Shower, Breakfast Area, Built-Ins, Carpet, Ceiling Fan(s), Central Vacuum, Crown Moldings, Dining Area, Family Room Off Kitchen, Floor Plan - Traditional, Intercom, Kitchen - Eat-In, Primary Bath(s), Recessed Lighting, Stain/Lead Glass, Wet/Dry Bar, Walk-in Closet(s)
Lot: Corner, Landscaping
Lot Dimensions: 0.98 Acre(S)
Parking Features: Paved Driveway
Parking Notes: 8 Total Parking Spaces
Rooms: Living Room, Dining Room, Primary Bedroom, Bedroom 2,Bedroom 3,Bedroom 4,Bedroom 5,Kitchen, Family Room, Den, Basement, Foyer, Breakfast Room, Laundry, Bathroom 2,Primary Bathroom, Half Bath
Sewer: Septic Exists
SQFT Above Finished: 3048
SQFT Total Finished: 3048
Structure Type: Detached
Total Garage/Parking Spaces: 8
Utilities: Cable TV, Under Ground
Water: Well
Windows: Double Pane, Double Hung, Screens, Replacement
Room Sizes
Den: 12 x 25 Level - Main
Laundry: 5 x 9 Level - Main
Dining Room: 14 x 15 Level - Main
Foyer: 10 x 15 Level - Main
Living Room: 20 x 15 Level - Main
Family Room: 21 x 14 Level - Main
Breakfast Room: 10 x 14 Level - Main
Kitchen: 9 x 14 Level - Main
Basement: 45 x 28 Level - Lower 1
Primary Bedroom: 14 x 19 Level - Upper 1
Bedroom 2: 13 x 12 Level - Upper 1
Bedroom 3: 14 x 16 Level - Upper 1
Bedroom 4: 10 x 13 Level - Upper 1
Bedroom 5: 13 x 10 Level - Upper 1
Local Schools
High School: WINTERS MILL
Middle School: EAST
School District: CARROLL COUNTY PUBLIC SCHOOLS
Listed By / Shown By
Listed By
Agency Name: Cummings & Co. Realtors
Agency Phone: 4108230033
Shown By
Agent Name: The Gaines Group
Agent Phone: Cell: (410) 804-9600
Agency Title: Berkshire Hathaway HomeServices Homesale Realty

 First American
Estimate Your Payment
Estimated Payment
$ 1,833.75 per month $1,290.83 Principal & Interest $373.75 Property Tax $169.17 Homeowner's Insurance




 Corporate Office - 215 S Centerville Rd. Lancaster, PA 17603
1513 Chris Lane | MLS# MDCR2036748
This single family home located at 1513 Chris Lane, Westminster, MD 21158 is currently listed for sale with an asking price of $580,000. This property was built in 1978 and has 5 bedrooms and 2 full and 1 partial baths with 3048 sq. ft. Chris Lane is located in the KALTEN ACRES subdivision within the CARROLL COUNTY PUBLIC SCHOOLS school district. Search KALTEN ACRES real estate on www.yermangainesteam.com today.