
BEDS3
BATHS3 full 1 partial
SQUARE FEET2,000
MLS#MDQA2018252
STATUSACTIVE
PROPERTY TYPEResidential - Townhouse
SUBDIVISIONOYSTER COVE
SCHOOLQUEEN ANNES COUNTY PUBLIC SCHOOLS
Property Description
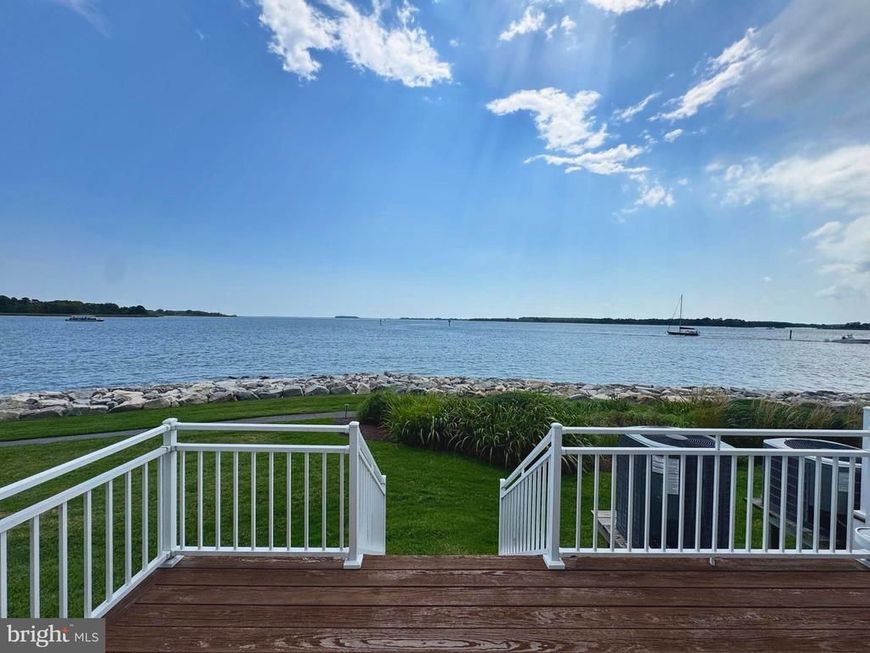
Professional Photo's Coming! Priced to sell quickly! Fabulous 2000 sq ft Townhome meticulously maintained by one owner with million dollar PANORAMIC WATER VIEWS down Eastern Bay. This beautiful 3 bedrooms 3.5 baths has views from everywhere! Your home also includes a 40' deep water slip in the North (protected ) Marina. Nice open kitchen , hardwood floors downstairs, and a wood burning fireplace that was barely used. This was a second home used as a quiet summer getaway. There are 2 new sliders and a newer (2023) HVAC! Ask me about the furnishings that could be available. Move right in and enjoy the rest of this summer. Walk / bike to many restaurants and tiki bars around the block. Golf and outlet shopping just 7 minutes away! Dessert and coffee shops around the corner! The perfect getaway or live here year around!
Property Features
Property Type: Residential - Townhouse
Fireplaces: 1
Fuel Type: Electric
Heating: Heat Pump(s)
Home Style: Traditional
Lot Size: 0.00 Acre(S)
Roof Type: Architectural Shingle
Stories: 3.0
Taxes: $5,625
Year Built: 1995
Feature Descriptions
Additional Structures: Above Grade, Below Grade
Appliances: Built-In Microwave, Dishwasher, Disposal, Dryer - Electric, Microwave, Oven - Self Cleaning, Oven/Range - Electric, Refrigerator, Stainless Steel Appliances, Washer, Water Heater
Community Amenities: Boat Dock/Slip, Club House, Common Grounds, Dog Park, Exercise Room, Gated Community, Jog/Walk Path, Marina/Marina Club, Party Room, Pickleball Courts, Picnic Area, Pier/Dock, Pool - Outdoor, Tennis Courts
Condo/Coop Fee: $289.00/Monthly
Exterior: Frame, Vinyl Siding
Exterior: Underground Lawn Sprinkler
Fireplace: Fireplace - Glass Doors, Marble, Wood
Flooring: Hardwood, Ceramic Tile, Carpet
HOA Fee: $281.00/Monthly
Interior: Bathroom - Jetted Tub, Bathroom - Stall Shower, Bathroom - Tub Shower, Ceiling Fan(s), Bathroom - Walk-In Shower, Breakfast Area, Combination Dining/Living, Floor Plan - Open, Pantry, Primary Bedroom - Bay Front, Recessed Lighting, Sprinkler System, Walk-in Closet(s), Window Treatments, Wood Floors
Lake Name: Eastern Bay
Lot: Rip-Rapped
Lot Dimensions: 0.00 Acre(S)
Parking Features: Lighted Parking, Limited Common Elements, Paved Driveway
Parking Notes: 2 Total Parking Spaces
Pet Restrictions: Breed Restrictions
Sewer: Public Sewer
Special View Info: Bay, Water
SQFT Above Finished: 2000
SQFT Total Finished: 2000
Structure Type: Interior Row/Townhouse
Total Garage/Parking Spaces: 2
Utilities: Under Ground, Phone Available, Electric Available, Cable TV Available
Water: Public
Water Access: Boat - Powered, Canoe/Kayak
Waterfront: Rip-Rap, Private Dock Site
Windows: Casement, Low-E, Screens
Local Schools
School District: QUEEN ANNES COUNTY PUBLIC SCHOOLS
Listed By / Shown By
Listed By
Agency Name: Berkshire Hathaway HomeServices Homesale Realty

Shown By
Agent Name: The Gaines Group
Agent Phone: Cell: (410) 804-9600
 First American
Estimate Your Payment
Estimated Payment
$ 2,293.74 per month $1,613.54 Principal & Interest $468.75 Property Tax $211.46 Homeowner's Insurance




 Corporate Office - 215 S Centerville Rd. Lancaster, PA 17603
1503 Oyster Cove Drive | MLS# MDQA2018252
This townhouse located at 1503 Oyster Cove Drive, Grasonville, MD 21638 is currently listed for sale by Berkshire Hathaway HomeServices Homesale Realty, with an asking price of $725,000. This property was built in 1995 and has 3 bedrooms and 3 full and 1 partial baths with 2000 sq. ft. Oyster Cove Drive is located in the OYSTER COVE subdivision within the QUEEN ANNES COUNTY PUBLIC SCHOOLS school district. Search OYSTER COVE real estate on www.yermangainesteam.com today.