
BEDS3
BATHS3 full 1 partial
SQUARE FEET1,372
MLS#MDPG2215062
STATUSACTIVE
PROPERTY TYPEResidential - Townhouse
SUBDIVISIONASHFORD
SCHOOLPRINCE GEORGES COUNTY PUBLIC SCHOOLS
Property Description
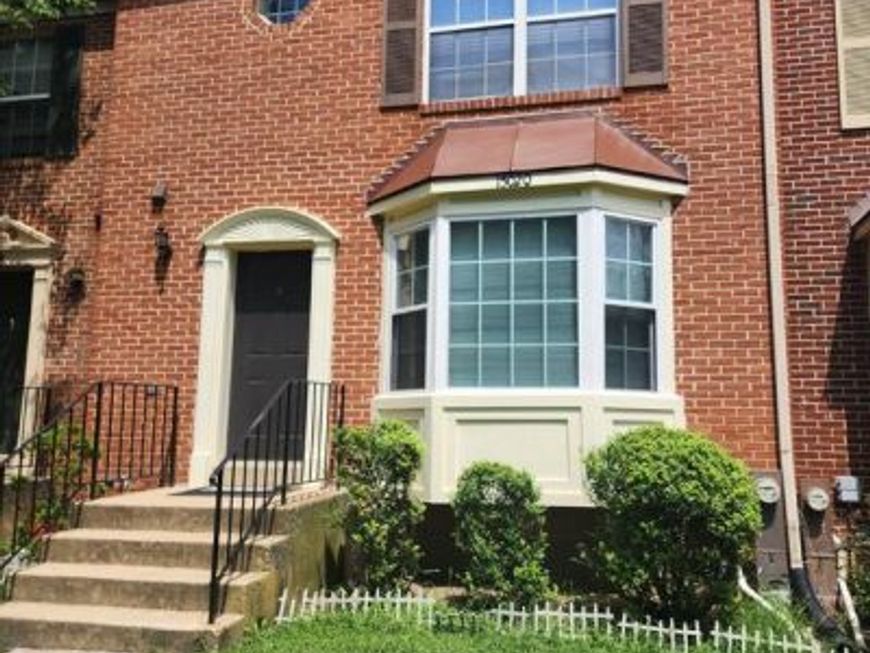
Charming Ashford community with a beautifully renovated Colonial townhouse that offers a perfect blend of comfort and modern living. With 1,372 sq. ft. of thoughtfully designed space, this home features three spacious bedrooms, den and three and a half bathrooms, ensuring ample room for relaxation and privacy. Step inside to discover a warm and inviting interior, highlighted by elegant built-ins and rich wood floors that create a cozy atmosphere. The traditional floor plan flows seamlessly, leading you to a delightful kitchen with table space, perfect for casual dining. The kitchen is equipped with high-quality appliances, including energy efficient stainless steel appliances, making meal preparation a joy. The primary suite boasts space and comfort, while the fully finished basement offers additional living space with a rear entrance, ideal for entertaining or a quiet retreat. Gather around the fireplace adorned with glass doors and a mantel, creating a focal point for cozy evenings. Outside, enjoy the serenity of a cul-de-sac lot with a private deck perfect for outdoor gatherings. The community amenities include a refreshing outdoor pool, basketball courts, and playgrounds, catering to an active lifestyle. With major renovations completed in 2026, this home is not just a residence but a canvas for your future. Two assigned parking spaces and convenient access to community features make this property a true gem. Experience the warmth and comfort of this inviting home in Ashford!
Property Features
Property Type: Residential - Townhouse
Basement: Yes
Basement: Fully Finished, Rear Entrance, Sump Pump
Cooling: Central A/C, Heat Pump(s)
Fireplaces: 1
Fuel Type: Central, Electric
Heating: Heat Pump(s)
Home Style: Colonial
Lot Size: 0.03 Acres
Roof Type: Asphalt
Stories: 3.0
Taxes: $6,555
Year Built: 1988
Feature Descriptions
Additional Structures: Above Grade, Below Grade
Appliances: Cooktop, Dishwasher, Disposal, Exhaust Fan, Oven/Range - Electric, Refrigerator, Six Burner Stove, Washer/Dryer Hookups Only
Community Amenities: Basketball Courts, Pool - Outdoor, Tot Lots/Playground
Exterior: Brick, Brick Front, Combination
Fireplace: Fireplace - Glass Doors, Mantel(s), Screen
HOA Fee: $240.00/Quarterly
Interior: Built-Ins, Floor Plan - Traditional, Kitchen - Table Space, Primary Bath(s), Window Treatments, Wood Floors
Lot: Cul-de-sac
Lot Dimensions: 0.03 Acre(S)
Municipality: LAUREL
Number of Rooms: 8
Parking Features: Assigned
Parking Notes: 2 Total Parking Spaces
Pet Restrictions: Case by Case Basis
Sewer: Public Sewer
SQFT Above Finished: 1372
SQFT Total Finished: 1372
Structure Type: Interior Row/Townhouse
Total Garage/Parking Spaces: 2
Water: Public
Windows: Bay/Bow, Screens
Local Schools
School District: PRINCE GEORGES COUNTY PUBLIC SCHOOLS
Listed By / Shown By
Listed By
Agency Name: E/Star Realty
Agency Phone: 7034457440
Shown By
Agent Name: The Gaines Group
Agent Phone: Cell: (410) 804-9600
Agency Title: Berkshire Hathaway HomeServices Homesale Realty

 First American
Estimate Your Payment
Estimated Payment
$ 1,628.66 per month $956.99 Principal & Interest $546.25 Property Tax $125.42 Homeowner's Insurance




 Corporate Office - 215 S Centerville Rd. Lancaster, PA 17603
15020 Laureland Place | MLS# MDPG2215062
This townhouse located at 15020 Laureland Place, Laurel, MD 20707 is currently listed for sale with an asking price of $430,000. This property was built in 1988 and has 3 bedrooms and 3 full and 1 partial baths with 1372 sq. ft. Laureland Place is located in the ASHFORD subdivision within the PRINCE GEORGES COUNTY PUBLIC SCHOOLS school district. Search ASHFORD real estate on www.yermangainesteam.com today.