
BEDS5
BATHS2 full
SQUARE FEET2,592
MLS#PALA2093600
STATUSACTIVE
PROPERTY TYPEResidential - Single Family
SCHOOLSOLANCO
Property Description
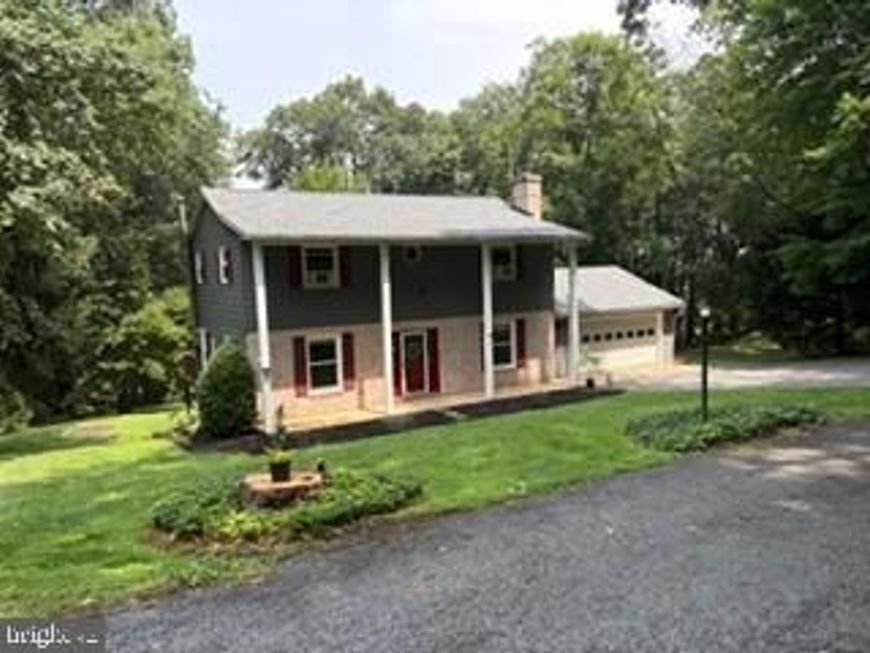
Spacious two story home tucked away on a quiet cul-de-sac wooded lot offering peace, privacy, and room to spread out on. 1.63 acres. The property features over 2500 total sq feet including 4 bedrooms and 2 full baths, a partially finished basement, and a 2 car garage. Step outside to your own backyard retreat, including a 2 story, two car pole barn. New roof in 2026.
Property Features
Property Type: Residential - Single Family
Basement: Yes
Basement: Daylight, Full, Full, Heated, Improved, Interior Access, Outside Entrance, Partially Finished, Walkout Level
Cooling: Ceiling Fan(s), Ductless/Mini-Split, Window Unit(s)
Fireplaces: 1
Fuel Type: Electric
Garage: 4
Heating: Baseboard - Electric, Heat Pump - Electric BackUp, O
Home Style: Colonial, Traditional
Lot Size: 1.63 Acres
Roof Type: Architectural Shingle, Shingle
Stories: 2.0
Taxes: $3,031
Year Built: 1974
Feature Descriptions
Additional Structures: Above Grade, Below Grade
Appliances: Built-In Microwave, Cooktop, Dishwasher, Dryer - Electric, Exhaust Fan, Oven - Wall, Oven/Range - Electric, Range Hood, Refrigerator, Stainless Steel Appliances, Washer, Water Heater
Electric: 200+ Amp Service, Circuit Breakers
Exterior: Aluminum Siding, Brick, Brick Front, Stick Built
Exterior: Outbuilding(s), Satellite Dish
Fireplace: Stone, Wood
Flooring: Carpet, Ceramic Tile, Laminate Plank, Vinyl
Interior: Breakfast Area, Carpet, Formal/Separate Dining Room, Kitchen - Country, Stove - Coal
Lot: Cul-de-sac, Irregular, Partly Wooded, Private, Rear Yard, Rural, Secluded, SideYard(s), Sloping, Trees/Wooded
Lot Dimensions: 1.63 Acre(S)
Municipality: PROVIDENCE TWP
Parking Features: Asphalt Driveway, Gravel Driveway
Parking Notes: 8 Total Parking Spaces
Rooms: Living Room, Dining Room, Bedroom 2,Bedroom 3,Bedroom 4,Kitchen, Family Room, Bedroom 1,Laundry, Bathroom 1,Bathroom 2
Sewer: On Site Septic
Special View Info: Trees/Woods
SQFT Above Finished: 1728
SQFT Below Finished: 864
SQFT Total Finished: 2592
Structure Type: Detached
Total Garage/Parking Spaces: 8
Utilities: Above Ground, Electric Available, Phone Available, Sewer Available, Water Available
Water: Well
Windows: Double Hung, Double Pane, Insulated, Replacement, Screens
Wooded: Yes
Local Schools
School District: SOLANCO
Listed By / Shown By
Listed By
Agency Name: Kingsway Realty - Lancaster
Agency Phone: 7175698701
Shown By
Agent Name: The Gaines Group
Agent Phone: Cell: (410) 804-9600
Agency Title: Berkshire Hathaway HomeServices Homesale Realty

 First American
Estimate Your Payment
Estimated Payment
$ 1,385.09 per month $1,001.28 Principal & Interest $252.58 Property Tax $131.22 Homeowner's Insurance




 Corporate Office - 215 S Centerville Rd. Lancaster, PA 17603
15 Woodland Drive | MLS# PALA2093600
This single family home located at 15 Woodland Drive, New Providence, PA 17560 is currently listed for sale with an asking price of $449,900. This property was built in 1974 and has 5 bedrooms and 2 full baths with 2592 sq. ft. Woodland Drive is located within the SOLANCO school district. Search New Providence real estate on www.yermangainesteam.com today.