
BEDS4
BATHS2 full
SQUARE FEET1,400
MLS#PABU2128800
STATUSACTIVE
PROPERTY TYPERental - Single Family
SUBDIVISIONCRABTREE HOLLOW
SCHOOLBRISTOL TOWNSHIP
Property Description
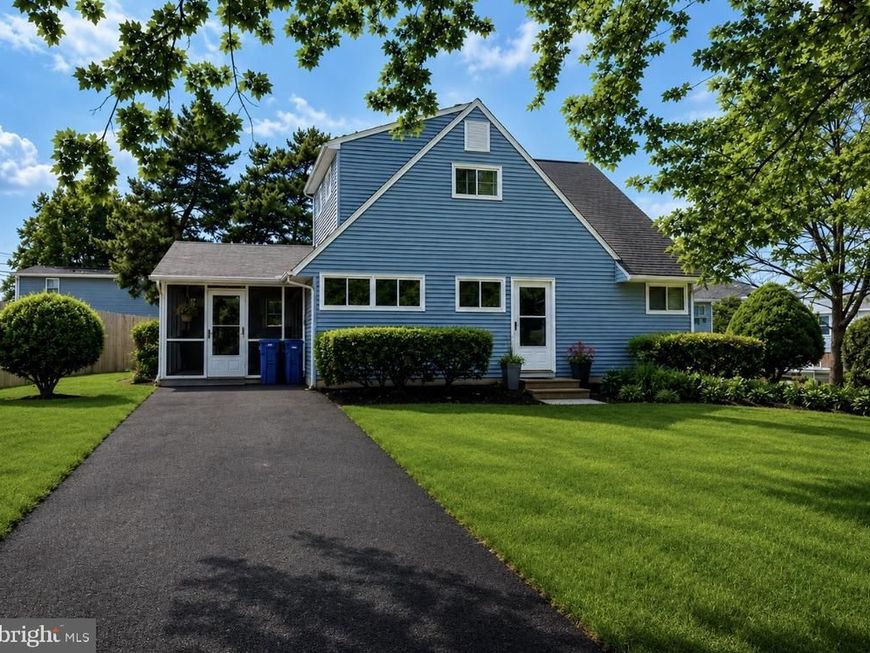
Spacious 4-Bedroom Home in Crabtree – Available Now! Welcome to this 4-bedroom, 2-bath home located in Crabtree section of Levittown. Freshly painted throughout with brand-new neutral carpeting, this home is clean, bright, and ready for immediate move-in. The spacious living room features upgraded windows that bring in plenty of natural light, while the kitchen offers a fresh and functional space for everyday living. Enjoy additional living space in the screened-in porch, perfect for relaxing or entertaining. Outside, you'll find mature landscaping, freshly mulched beds, and generous front, side, and rear yards. The large backyard provides plenty of room for outdoor activities, kids, or pets. The home also offers ample storage throughout. Conveniently located near major highways, shopping, dining, and local entertainment. Available for immediate move-in. Pets considered with approval and an additional fee. A $40 non-refundable credit and background check is required through RentSpree.
Property Features
Property Type: Rental - Single Family
Cooling: Wall Unit
Fuel Type: Oil
Heating: Radiant, Baseboard - Hot Water
Home Style: Cape Cod
Lot Size: 0.14 Acres
Stories: 2.0
Year Built: 1953
Feature Descriptions
Additional Structures: Above Grade, Below Grade
Exterior: Frame
Lot Dimensions: 0.14 Acre(S)
Municipality: BRISTOL TWP
Pet Restrictions: Case by Case Basis
Sewer: Public Sewer
SQFT Above Finished: 1400
SQFT Total Finished: 1400
Structure Type: Detached
Water: Public
Local Schools
School District: BRISTOL TOWNSHIP
Listed By / Shown By
Listed By
Agency Name: United Properties Realty
Agency Phone: 2672435353
Shown By
Agent Name: The Gaines Group
Agent Phone: Cell: (410) 804-9600
Agency Title: Berkshire Hathaway HomeServices Homesale Realty

 First American




 Corporate Office - 215 S Centerville Rd. Lancaster, PA 17603
15 Catalpa Lane | MLS# PABU2128800
This property located at 15 Catalpa Lane, Levittown, PA 19055 is currently listed for rent with an asking price of $2,750 / Monthly. Catalpa Lane is located within the BRISTOL TOWNSHIP school district. Search Levittown real estate on www.yermangainesteam.com today.