
BEDS5
BATHS5 full 1 partial
SQUARE FEET9,695
MLS#PACT2132926
STATUSACTIVE
PROPERTY TYPEResidential - Single Family
SUBDIVISIONTHE RESERVE AT CH
SCHOOLDOWNINGTOWN AREA
Property Description
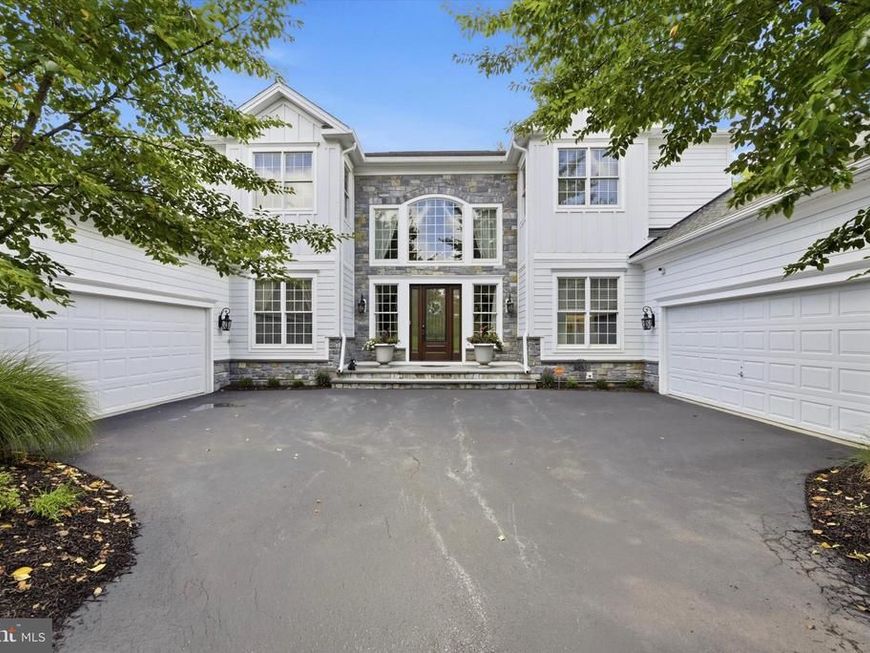
Welcome to 1476 East Stonington Drive, situated in the highly sought-after Reserve at Chestnut Ridge and within the award-winning Downingtown Area School District. This home combines timeless elegance, expansive living spaces, entertaining areas, and extensive recent improvements. The exterior features a stately front porch, limestone paver entry, courtyard-style garages, mature landscaping, and a wooded rear setting. Inside, the grand two-story foyer showcases hardwood floors, a double spiral staircase, wainscoting, crown molding, designer sconces, chandelier, palladium windows, and coat closets. A private au pair/in-law suite is located off the foyer and includes a walk-in closet and updated full bath with Carrera marble flooring, quartz vanity, subway-tiled shower, and custom tile inlay. The main level is ideal for everyday living and entertaining. The sun-filled dining room features a soaring two-story ceiling, wainscoting, crown molding, picture window, and recessed lighting. The gourmet eat-in kitchen offers abundant 42-inch cabinetry, under-cabinet lighting, granite countertops, a double-stacked granite island with seating, custom tiled backsplash with decorative inlay, stainless steel appliances, recessed lighting, walk-in pantry, and breakfast area. The breakfast area opens to a Trex deck overlooking the wooded rear setting. The spacious family room features a wood-burning fireplace, crown molding, recessed lighting, built-in surround sound speakers, windows, and access to a second private Trex deck. A formal living room provides additional entertaining space, while the private office/study with French doors is ideal for working from home. An updated powder room, laundry room, and tiled two-car garage complete the first floor. The renovated laundry room includes custom cabinetry, tile flooring, quartz countertops, and stainless-steel sink. Upstairs, a landing/seating area leads to the primary suite with French doors, decorative pillars, private sitting area, and his-and-her double walk-in closets with custom built-ins. The recently updated spa-inspired primary bath features custom tiled flooring, soaking tub, dual granite vanities, makeup station, stone backsplash, crown molding, and oversized tiled shower with dual shower heads. Three additional bedrooms each offer access to recently renovated full tiled bathrooms. The finished lower level expands the home's living and entertaining space with new hardwood flooring, recessed lighting, chair rail detail, surround sound, and walk-out access to the rear yard. A Dimplex fireplace with porcelain hearth serves as a focal point, while the custom wet bar features granite countertop, built-in cabinetry, wine fridge, and kegerator. A full tiled bathroom with quartz vanity adds versatility. The lower level also includes a fitness room with laminate hardwood flooring, recessed lighting, mirrors, and a large storage room with shelving. Additional highlights include plantation shutters in the family and living rooms and a second two-car garage accessible from the exterior. Extensive improvements were completed throughout 2025 and early 2026, building upon previous renovations including updated tiled bathrooms and fixtures, carpeting, kitchen countertops, backsplash and appliances, fitness room, stucco removal, James Hardie board-and-batten siding with stone façade, limestone paver front porch, front door, select windows, and replacement heating and air-conditioning systems. Outside, the rear yard backs to a peaceful wooded setting filled with mature trees. Two Trex decks provide opportunities for outdoor dining, entertaining, and relaxing. Ideally located near major routes, shopping, dining, entertainment, and everyday conveniences. 1476 East Stonington Drive offers an exceptional combination of luxury, privacy, space, and extensive recent improvements. This remarkable home is ready to welcome its next owner. Be sure to Schedule your private tour today!
Property Features
Property Type: Residential - Single Family
Basement: Yes
Basement: Full, Outside Entrance, Fully Finished, Poured Concrete, Walkout Level, Daylight, Partial, Sump Pump, Windows, Heated, Improved, Interior Access, Connecting Stairway, Rear Entrance, Shelving
Cooling: Central A/C
Fireplaces: 2
Fuel Type: Natural Gas
Garage: 4
Heating: Forced Air
Home Style: Traditional
Lot Size: 0.43 Acres
Roof Type: Shingle
Stories: 3.0
Taxes: $12,949
Year Built: 2006
Feature Descriptions
Additional Structures: Above Grade, Below Grade
Appliances: Built-In Range, Dishwasher, Refrigerator, Cooktop, Built-In Microwave, Washer/Dryer Stacked, Washer - Front Loading, Dryer - Front Loading
Electric: 200+ Amp Service
Exterior: HardiPlank Type
Exterior: Exterior Lighting, Street Lights
Fireplace: Wood, Electric
Flooring: Wood, Wall to Wall Carpeting, Tile/Brick, Engineered Wood, Hardwood
HOA Fee: $375.00/Quarterly
Interior: Primary Bath(s), Kitchen - Island, Butlers Pantry, WhirlPool/HotTub, Dining Area, Additional Stairway, Bathroom - Tub Shower, Bathroom - Walk-In Shower, Carpet, Ceiling Fan(s), Chair Railings, Crown Moldings, Curved Staircase, Double/Dual Staircase, Entry Level Bedroom, Family Room Off Kitchen, Floor Plan - Open, Formal/Separate Dining Room, Kitchen - Gourmet, Pantry, Recessed Lighting, Upgraded Countertops, Walk-in Closet(s), Wainscotting, Wood Floors, Bathroom - Soaking Tub, Kitchen - Table Space, Sound System, Window Treatments, Bar, Bathroom - Stall Shower, Built-Ins
Lot: Backs to Trees, Front Yard, Level, Rear Yard, SideYard(s), Open, Partly Wooded, Sloping, Landscaping, Backs - Open Common Area
Lot Dimensions: 0.43 Acre(S)
Municipality: WEST BRADFORD TWP
Parking Features: Paved Driveway, Private, Paved Parking
Parking Notes: 9 Total Parking Spaces
Rooms: Living Room, Dining Room, Primary Bedroom, Sitting Room, Bedroom 2,Bedroom 3,Bedroom 4,Kitchen, Family Room, Foyer, Study, Exercise Room, In-Law/auPair/Suite, Laundry, Storage Room, Media Room, Bathroom 1,Bathroom 2,Bathroom 3,Primary Bathroom, Half Bath
Sewer: Public Sewer
Special View Info: Trees/Woods
SQFT Above Finished: 6795
SQFT Below Finished: 2900
SQFT Total Finished: 9695
Structure Type: Detached
Total Garage/Parking Spaces: 9
Utilities: Cable TV
Water: Public
Windows: Palladian, Insulated, Double Pane
Wooded: Yes
Room Sizes
Primary Bedroom: 18 x 17 Level - Upper 1
Bedroom 2: 16 x 13 Level - Upper 1
Bedroom 3: 16 x 12 Level - Upper 1
Bedroom 4: 17 x 12 Level - Upper 1
Kitchen: 24 x 16 Level - Main
Dining Room: 16 x 16 Level - Main
Living Room: 18 x 18 Level - Main
Family Room: 24 x 18 Level - Main
Local Schools
High School: DOWNINGTOWN HIGH SCHOOL WEST CAMPUS
Middle School: DOWNINGTON
Elementary School: WEST BRADFORD
School District: DOWNINGTOWN AREA
Listed By / Shown By
Listed By
Agency Name: RE/MAX Action Associates
Agency Phone: 6103632001
Shown By
Agent Name: The Gaines Group
Agent Phone: Cell: (410) 804-9600
Agency Title: Berkshire Hathaway HomeServices Homesale Realty

 First American
Estimate Your Payment
Estimated Payment
$ 4,162.69 per month $2,726.32 Principal & Interest $1,079.08 Property Tax $357.29 Homeowner's Insurance




 Corporate Office - 215 S Centerville Rd. Lancaster, PA 17603
1476 E Stonington Drive | MLS# PACT2132926
This single family home located at 1476 E Stonington Drive , Downingtown, PA 19335 is currently listed for sale with an asking price of $1,225,000. This property was built in 2006 and has 5 bedrooms and 5 full and 1 partial baths with 9695 sq. ft. E Stonington Drive is located in the THE RESERVE AT CH subdivision within the DOWNINGTOWN AREA school district. Search THE RESERVE AT CH real estate on www.yermangainesteam.com today.