
BEDS3
BATHS1 full 1 partial
SQUARE FEET1,419
MLS#PAMC2189416
STATUSACTIVE
PROPERTY TYPEResidential - Single Family
SCHOOLBOYERTOWN AREA
Property Description
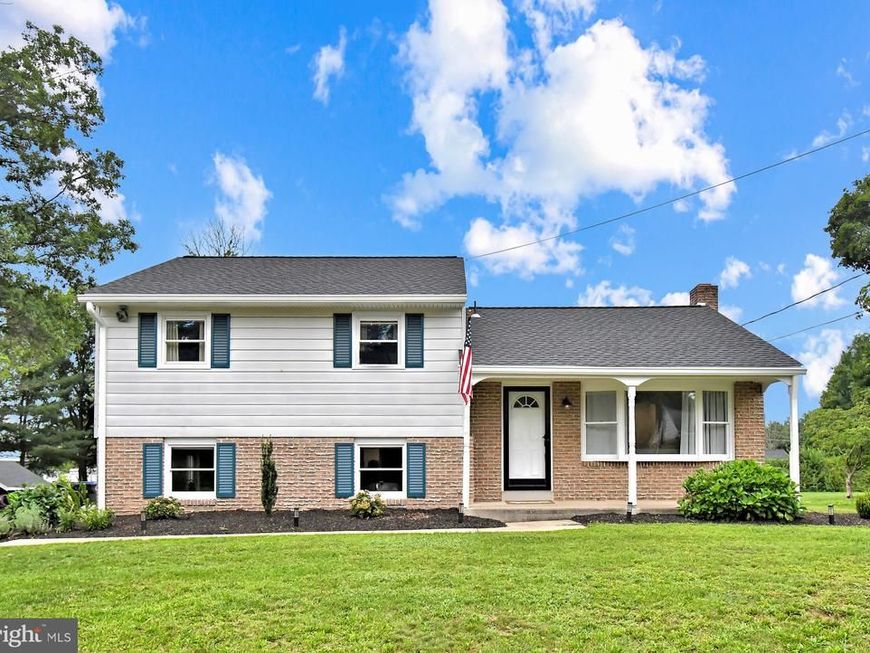
Welcome home to this well-maintained four-level split in desirable Douglass Montgomery Township, located in the Boyertown Area School District! This inviting home is Move in ready with completely renovated Kitchen, Bathroom Refresh, New Floors, New Roof while offering 3 bedrooms, 1.5 updated baths, including a brand-new powder room,, spacious living and family rooms, a convenient two-car attached garage, spacious laundry room and unfinished basement. Recent improvements include a new roof, gutters, mostly replacement windows, and fresh paint throughout much of the home. Situated on a large, level lot with plenty of room for entertaining, play, or gardening. The property also offers ample off-street parking. Conveniently located just minutes from Route 100, shopping, restaurants, and everyday amenities, this home combines comfort, updates, and an ideal location.
Property Features
Property Type: Residential - Single Family
Basement: Yes
Basement: Partial, Unfinished
Cooling: None
Fireplaces: 1
Fuel Type: Electric
Heating: Baseboard - Electric
Home Style: Split Level
Lot Size: 0.47 Acres
Stories: 4.0
Taxes: $5,191
Year Built: 1968
Feature Descriptions
Additional Structures: Above Grade, Below Grade
Exterior: Masonry, Brick, Aluminum Siding
Lot Dimensions: 0.47 Acre(S)
Municipality: DOUGLASS TWP
Parking Features: Asphalt Driveway
Parking Notes: 4 Total Parking Spaces
Rooms: Living Room, Primary Bedroom, Bedroom 2,Bedroom 3,Kitchen, Family Room, Basement, Laundry
Sewer: Private Sewer
SQFT Above Finished: 1207
SQFT Below Finished: 212
SQFT Total Finished: 1419
Structure Type: Detached
Total Garage/Parking Spaces: 4
Water: Well
Local Schools
School District: BOYERTOWN AREA
Listed By / Shown By
Listed By
Agency Name: RE/MAX Main Line-Kimberton
Agency Phone: 6109353200
Shown By
Agent Name: The Gaines Group
Agent Phone: Cell: (410) 804-9600
Agency Title: Berkshire Hathaway HomeServices Homesale Realty

 First American
Estimate Your Payment
Estimated Payment
$ 1,414.30 per month $867.97 Principal & Interest $432.58 Property Tax $113.75 Homeowner's Insurance




 Corporate Office - 215 S Centerville Rd. Lancaster, PA 17603
1464 Virmay | MLS# PAMC2189416
This single family home located at 1464 Virmay, Gilbertsville, PA 19525 is currently listed for sale with an asking price of $390,000. This property was built in 1968 and has 3 bedrooms and 1 full and 1 partial baths with 1419 sq. ft. Virmay is located within the BOYERTOWN AREA school district. Search Gilbertsville real estate on www.yermangainesteam.com today.