
BEDS5
BATHS3 full 2 partial
SQUARE FEET6,669
MLS#MDBC2170340
STATUSACTIVE
PROPERTY TYPEResidential - Single Family
SUBDIVISIONGREENCROFT
SCHOOLBALTIMORE COUNTY PUBLIC SCHOOLS
Property Description
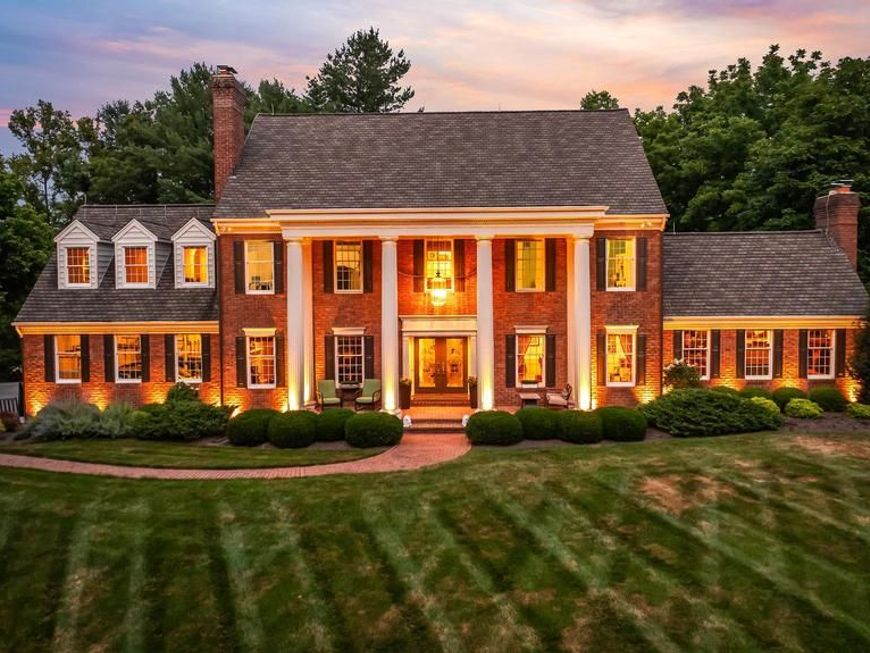
A stunning 2-story portico with classic fluted columns is the first impression as you approach this all brick traditional home. Enter through leaded glass double doors to the 2-story foyer graced with a semi-circular staircase. Double doors lead to the formal living room with fireplace and the formal dining room with built-in china cabinet. Wide plank white oak flooring anchors all 3 areas. Yorktowne custom espresso-finish cabinetry, granite counters, large island/breakfast bar, wet bar and top-of-the-line appliances complete the spacious gourmet kitchen. A vaulted family room with woodburning fireplace flows effortlessly to the vaulted sunroom with dining area, both easily accessed from the kitchen. A hall from the kitchen leads to a quiet office with built-in bookcases, powder room, large laundry/mudroom and finally the 3-car garage. A wraparound banister overlook of the 2nd floor hall continues the sweep of the curved staircase and compliments the white oak flooring and feature wall of Craftsman style wainscoting. Five spacious bedrooms on this level include the primary suite with 2 custom fitted walk-in closets, dressing room and primary spa bath. The finished lower level features a recreation room with several gathering areas, wet bar, woodburning fireplace and billiard area. A large exercise room and powder room complete the lower level amenities. The 35’ X 29’ paver block patio offers quiet evenings relaxing by the firepit, holiday cookouts or casual alfresco dining in a private sylvan setting on 2.99 landscaped acres tucked away in the Greencroft community.
Property Features
Property Type: Residential - Single Family
Basement: Yes
Basement: Connecting Stairway, Full, Heated, Improved, Interior Access, Sump Pump, Walkout Stairs
Cooling: Central A/C, Ceiling Fan(s)
Fireplaces: 3
Fuel Type: Electric, Oil
Garage: 3
Heating: Forced Air, Heat Pump(s)
Home Style: Colonial
Lot Size: 2.99 Acres
Roof Type: Asphalt, Shingle
Stories: 3.0
Taxes: $11,669
Year Built: 1980
Feature Descriptions
Additional Structures: Above Grade, Below Grade
Appliances: Central Vacuum, Dryer, Washer, Dishwasher, Air Cleaner, Exhaust Fan, Humidifier, Disposal, Microwave, Refrigerator, Icemaker, Water Conditioner - Owned, Oven/Range - Electric
Community Amenities: Pool - Outdoor, Club House
Exterior: Brick
Fireplace: Mantel(s), Wood
HOA Fee: $1600.00/Annually
Interior: Family Room Off Kitchen, Breakfast Area, Kitchen - Island, Kitchen - Table Space, Dining Area, Built-Ins, Window Treatments, Laundry Chute, Primary Bath(s), Wet/Dry Bar, WhirlPool/HotTub, Floor Plan - Traditional, Ceiling Fan(s), Air Filter System, Water Treat System, Carpet
Lot Dimensions: 2.99 Acre(S)
Parking Notes: 3 Total Parking Spaces
Rooms: Living Room, Dining Room, Primary Bedroom, Bedroom 2,Bedroom 3,Bedroom 4,Bedroom 5,Kitchen, Family Room, Foyer, Sun/Florida Room, Exercise Room, Laundry, Office, Recreation Room, Utility Room, Bathroom 2,Bathroom 3,Primary Bathroom, Half Bath
Sewer: Private Septic Tank
Special View Info: Scenic Vista
SQFT Above Finished: 4819
SQFT Below Finished: 1850
SQFT Total Finished: 6669
Structure Type: Detached
Total Garage/Parking Spaces: 3
Water: Well
Room Sizes
Family Room: 25 x 20 Level - Main
Bedroom 5: 17 x 14 Level - Upper 1
Foyer: 16 x 12 Level - Main
Living Room: 19 x 15 Level - Main
Bedroom 3: 15 x 15 Level - Upper 1
Primary Bedroom: 20 x 13 Level - Upper 1
Dining Room: 18 x 15 Level - Main
Bedroom 2: 16 x 13 Level - Upper 1
Bedroom 4: 18 x 11 Level - Upper 1
Kitchen: 20 x 20 Level - Main
Primary Bathroom: 13 x 7 Level - Upper 1
Bathroom 3: 13 x 5 Level - Upper 1
Sun/Florida Room: 18 x 15 Level - Main
Office: 14 x 13 Level - Main
Laundry: 18 x 10 Level - Main
Recreation Room: 57 x 36 Level - Lower 1
Exercise Room: 23 x 16 Level - Lower 1
Utility Room: 36 x 11 Level - Lower 1
Local Schools
High School: DULANEY
Middle School: COCKEYSVILLE
Elementary School: MAYS CHAPEL
School District: BALTIMORE COUNTY PUBLIC SCHOOLS
Listed By / Shown By
Listed By
Agency Name: Hubble Bisbee Christie's International Real Estate
Agency Phone: 4103211411
Shown By
Agent Name: The Gaines Group
Agent Phone: Cell: (410) 804-9600
Agency Title: Berkshire Hathaway HomeServices Homesale Realty

 First American
Estimate Your Payment
Estimated Payment
$ 4,365.65 per month $3,000.06 Principal & Interest $972.42 Property Tax $393.17 Homeowner's Insurance




 Corporate Office - 215 S Centerville Rd. Lancaster, PA 17603
14205 Greencroft Lane | MLS# MDBC2170340
This single family home located at 14205 Greencroft Lane, Cockeysville, MD 21030 is currently listed for sale with an asking price of $1,348,000. This property was built in 1980 and has 5 bedrooms and 3 full and 2 partial baths with 6669 sq. ft. Greencroft Lane is located in the GREENCROFT subdivision within the BALTIMORE COUNTY PUBLIC SCHOOLS school district. Search GREENCROFT real estate on www.yermangainesteam.com today.