
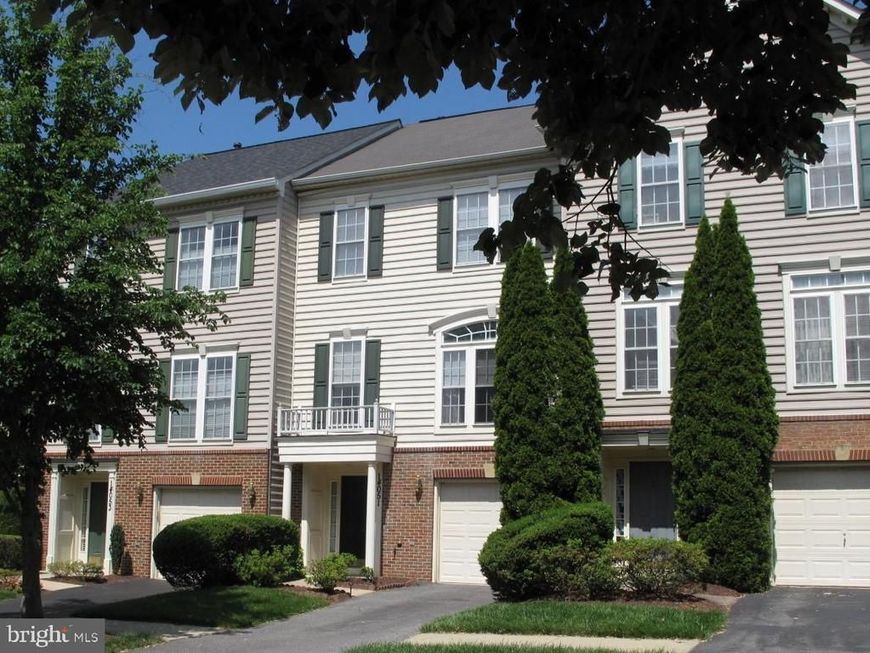
BEDS3
BATHS2 full 1 partial
SQUARE FEET2,366
MLS#MDMC2245874
STATUSACTIVE
PROPERTY TYPERental - Townhouse
SUBDIVISIONKINGSVIEW VILLAGE
SCHOOLMONTGOMERY COUNTY PUBLIC SCHOOLS
Property Description
This beautifully maintained home offers spacious rooms with bumpouts on all three levels. The island kitchen includes tall maple cabinets and granite counters, and overlooks breakfast area and family room, with a door onto the Trex deck. Hardwoods extend throughout this main level. The large primary bedroom has plenty of closet space plus an adjacent bath with double sinks, walk-in shower and separate tub. Two more roomy bedrooms share a hall bath. The entire bedroom level has new plush carpeting. Downstairs, the rec room boasts new LVP flooring and a gas fireplace surrounded by built-in bookshelves. A flagstone patio in the fenced yard can be accessed from the rec room. It's a great location -- community pool is up the street; MARC train station a quick drive away; shopping, soccerplex, public parks all nearby! Available immediately. All applicants over 18 must apply online through SamsonRentals and provide 2 most recent paystubs. 700+ credit score required. No pets. GCAAR lease will be used, Housing Choice Vouchers welcome
Property Features
Property Type: Rental - Townhouse
Basement: Yes
Basement: Daylight, Full
Cooling: Central A/C
Fireplaces: 1
Fuel Type: Natural Gas
Garage: 1 car attached
Heating: Forced Air
Home Style: Colonial
Lot Size: 0.04 Acres
Stories: 3.0
Year Built: 2001
Feature Descriptions
Additional Structures: Above Grade, Below Grade
Community Amenities: Club House, Pool - Outdoor, Tennis Courts, Tot Lots/Playground
Exterior: Vinyl Siding, Brick
Exterior: Bump-outs
Fencing: Board, Rear
Fireplace: Gas/Propane
HOA Fee: $0.00/Unknown
Interior: Carpet, Kitchen - Island, Kitchen - Table Space, Pantry, Walk-in Closet(s), Wood Floors
Lot: Rear Yard
Lot Dimensions: 0.04 Acre(S)
Sewer: Public Sewer
SQFT Above Finished: 1816
SQFT Below Finished: 550
SQFT Total Finished: 2366
Structure Type: Interior Row/Townhouse
Total Garage/Parking Spaces: 1
Water: Public
Local Schools
High School: NORTHWEST
Middle School: KINGSVIEW
Elementary School: SPARK M. MATSUNAGA
School District: MONTGOMERY COUNTY PUBLIC SCHOOLS
Listed By / Shown By
Listed By
Agency Name: Samson Properties
Agency Phone: 2406308689
Shown By
Agent Name: The Gaines Group
Agent Phone: Cell: (410) 804-9600
Agency Title: Berkshire Hathaway HomeServices Homesale Realty

 First American




 Corporate Office - 215 S Centerville Rd. Lancaster, PA 17603
14051 Rockingham Road | MLS# MDMC2245874
This property located at 14051 Rockingham Road, Germantown, MD 20874 is currently listed for rent with an asking price of $2,900 / Monthly. Rockingham Road is located within the MONTGOMERY COUNTY PUBLIC SCHOOLS school district. Search Germantown real estate on www.yermangainesteam.com today.