
BEDS2
BATHS2 full
SQUARE FEET1,320
MLS#MDPG2215668
STATUSACTIVE
PROPERTY TYPEResidential - Condominium
SUBDIVISIONCAMERON GROVE CONDO IV
SCHOOLPRINCE GEORGES COUNTY PUBLIC SCHOOLS
Property Description
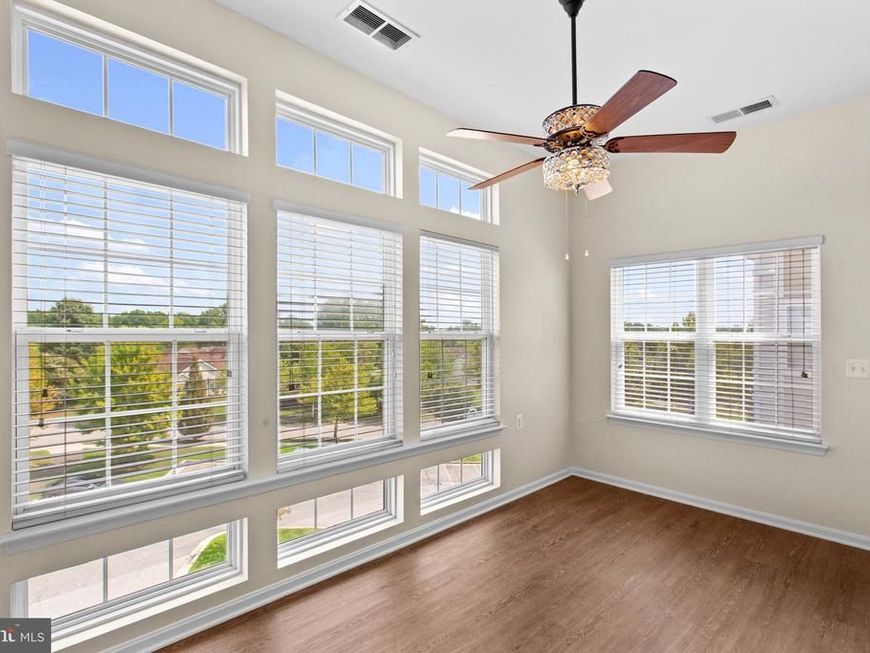
Spacious, bright and easy to enjoy. This top-floor 2-bedroom, 2-bath condo offers 1,320 square feet of comfortable one-level living in Cameron Grove, a 55+ community in Upper Marlboro. The open floor plan gives you plenty of room to live without feeling oversized or difficult to maintain. Large windows bring in abundant natural light, while the living and dining areas flow together around a fireplace that adds warmth and character to the space. The kitchen opens to the main living area and features generous cabinet and counter space, stainless steel appliances, gas cooking and a breakfast bar. The two-bedroom, two-bath layout provides the flexibility buyers want, whether the second bedroom is used for guests, an office, hobby space or a little of everything. Elevator access makes getting to this fourth-floor home easy, and assigned off-street parking adds everyday convenience. At $299,999, Unit 406 offers an opportunity to enjoy 1,320 square feet of one-level living in an established active-adult community without the maintenance demands of a single-family home. Convenient to shopping, dining and major routes, this home is ready for its next owner. Come see the space for yourself.
Property Features
Property Type: Residential - Condominium
Cooling: Central A/C
Fuel Type: Natural Gas
Heating: Forced Air
Home Style: Traditional
Stories: 4.0
Taxes: $4,254
Year Built: 2004
Feature Descriptions
Accessibility: 32"+ wide Doors,36"+ wide Halls, Elevator, Grab Bars Mod, Level Entry - Main, Ramp - Main Level
Additional Structures: Above Grade, Below Grade
Appliances: Dishwasher, Disposal, Dryer, Exhaust Fan, Microwave, Oven/Range - Gas, Refrigerator, Stove, Washer
Building Name: CAMERON GROVE CONDO
Community Amenities: Common Grounds, Community Center, Elevator, Exercise Room, Fax/Copying, Fitness Center, Jog/Walk Path, Library, Meeting Room, Party Room, Pool - Indoor, Pool - Outdoor, Recreational Center, Retirement Community, Security, Swimming Pool, Tennis Courts
Condo/Coop Fee: $186.00/Monthly
Exterior: Brick, Combination
HOA Fee: $87.00/Monthly
Interior: Breakfast Area, Combination Dining/Living, Elevator, Entry Level Bedroom, Floor Plan - Open, Primary Bath(s)
Parking Notes: 0 Total Parking Spaces
Pet Restrictions: Case by Case Basis
Sewer: Public Sewer
SQFT Above Finished: 1320
SQFT Total Finished: 1320
Structure Type: Unit/Flat/Apartment
Total Garage/Parking Spaces: 0
Units: 1
Utilities: Cable TV Available
Water: Public
Local Schools
School District: PRINCE GEORGES COUNTY PUBLIC SCHOOLS
Listed By / Shown By
Listed By
Agency Name: Samson Properties
Agency Phone: 4439757555
Shown By
Agent Name: The Gaines Group
Agent Phone: Cell: (410) 804-9600
Agency Title: Berkshire Hathaway HomeServices Homesale Realty

 First American
Estimate Your Payment
Estimated Payment
$ 1,109.67 per month $667.67 Principal & Interest $354.50 Property Tax $87.50 Homeowner's Insurance




 Corporate Office - 215 S Centerville Rd. Lancaster, PA 17603
14040 New Acadia Lane , Unit 406 | MLS# MDPG2215668
This condo located at 14040 New Acadia Lane , Unit 406, Upper Marlboro, MD 20774 is currently listed for sale with an asking price of $299,999. This property was built in 2004 and has 2 bedrooms and 2 full baths with 1320 sq. ft. New Acadia Lane , Unit 406 is located in the CAMERON GROVE CONDO IV subdivision within the PRINCE GEORGES COUNTY PUBLIC SCHOOLS school district. Search CAMERON GROVE CONDO IV real estate on www.yermangainesteam.com today.