
BEDS4
BATHS3 full
SQUARE FEET2,233
MLS#MDKE2006956
STATUSACTIVE
PROPERTY TYPEResidential - Single Family
SCHOOLKENT COUNTY PUBLIC SCHOOLS
Property Description
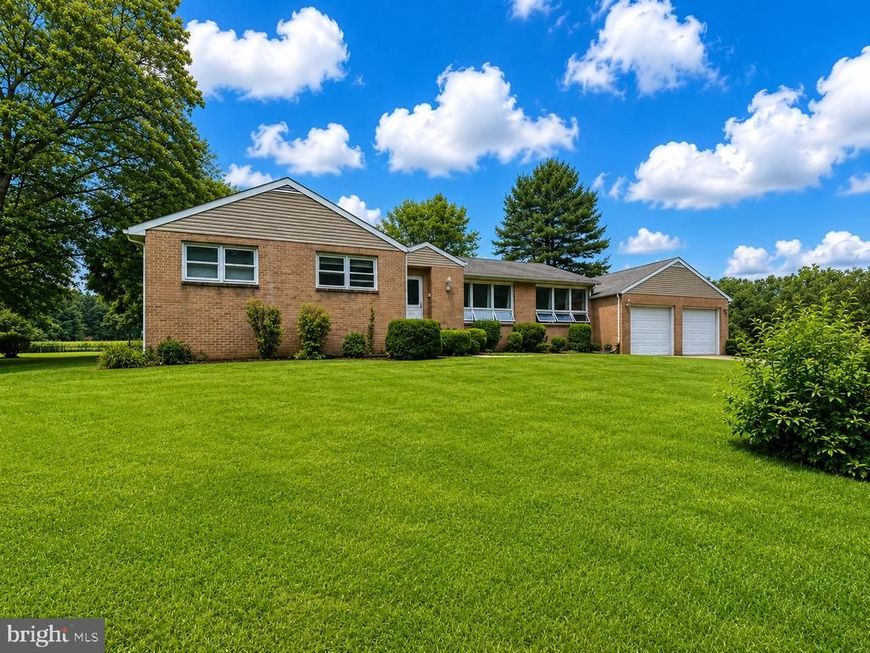
Sprawling brick rancher with 2,233 square feet of living space. Hardwood flooring throughout home. Spacious room sizes, partial basement with shelving, attached garage, and lovely setting backing to farmland. Just minutes to route 301 for commuting and shopping in Middletown. Very solid home with great bones and perfectly livable, but does need some updating, priced accordingly to reflect needed repairs, sold AS-IS. Come with an open mind and make this house your home!
Property Features
Property Type: Residential - Single Family
Basement: Yes
Basement: Connecting Stairway, Partial, Unfinished
Cooling: None
Fuel Type: Oil, Pellets
Garage: 2
Heating: Hot Water, Pellet Stove
Home Style: Ranch/Rambler
Lot Size: 0.69 Acres
Stories: 1.0
Taxes: $3,475
Year Built: 1973
Feature Descriptions
Additional Structures: Above Grade, Below Grade
Exterior: Frame
Fencing: Partially
Interior: Kitchen - Table Space, Dining Area, Floor Plan - Traditional
Lot Dimensions: 0.69 Acre(S)
Parking Notes: 2 Total Parking Spaces
Rooms: Living Room, Dining Room, Primary Bedroom, Bedroom 2,Bedroom 3,Kitchen, Family Room, Basement, Bedroom 1,Laundry, Mud Room, Other
Sewer: On Site Septic
SQFT Above Finished: 2233
SQFT Total Finished: 2233
Structure Type: Detached
Total Garage/Parking Spaces: 2
Water: Well
Room Sizes
Living Room: 13 x 19 Level - Main
Dining Room: 12 x 13 Level - Main
Primary Bedroom: 13 x 15 Level - Main
Bedroom 2: 11 x 13 Level - Main
Bedroom 3: 10 x 11 Level - Main
Kitchen: 10 x 13 Level - Main
Family Room: 13 x 19 Level - Main
Other: 21 x 21 Level - Main
Basement: 21 x 37 Level - Lower 1
Bedroom 1: 10 x 11 Level - Main
Local Schools
School District: KENT COUNTY PUBLIC SCHOOLS
Listed By / Shown By
Listed By
Agency Name: Village Real Estate Company LLC
Agency Phone: 4106486844
Shown By
Agent Name: The Gaines Group
Agent Phone: Cell: (410) 804-9600
Agency Title: Berkshire Hathaway HomeServices Homesale Realty

 First American
Estimate Your Payment
Estimated Payment
$ 1,195.54 per month $800.98 Principal & Interest $289.58 Property Tax $104.97 Homeowner's Insurance




 Corporate Office - 215 S Centerville Rd. Lancaster, PA 17603
14021 E Beechwood Road | MLS# MDKE2006956
This single family home located at 14021 E Beechwood Road, Galena, MD 21635 is currently listed for sale with an asking price of $359,900. This property was built in 1973 and has 4 bedrooms and 3 full baths with 2233 sq. ft. E Beechwood Road is located within the KENT COUNTY PUBLIC SCHOOLS school district. Search Galena real estate on www.yermangainesteam.com today.