
BEDS3
BATHS2 full 1 partial
SQUARE FEET1,936
MLS#MDFR2087906
STATUSACTIVE
PROPERTY TYPEResidential - Townhouse
SUBDIVISIONMONOCACY PARK SOUTH
SCHOOLFREDERICK COUNTY PUBLIC SCHOOLS
Property Description
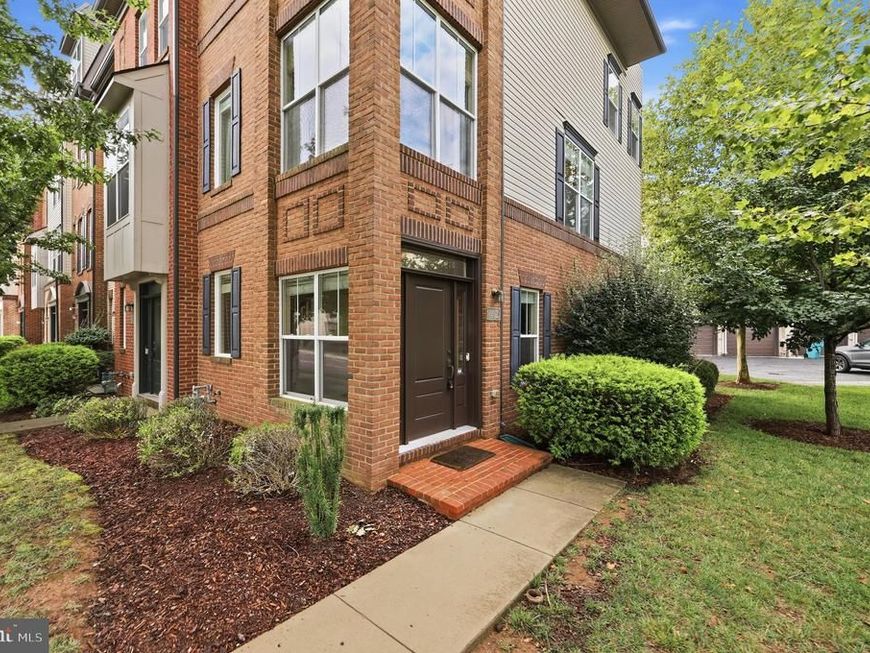
Welcome to your new home! This stunning 4-level end-unit townhome offers exceptional upgrades and stylish design throughout. Exposed brick walls and gleaming hardwood floors add warmth and character to the living spaces. The spacious owner's suite includes a luxurious en-suite bath, featuring a spa shower with built-in seat, soaking tub, ceramic tile flooring, and a double-sink vanity. Enjoy the top-level loft—perfect for entertaining or unwinding with access to a private outdoor terrace. Two additional bedrooms and a full bath on the 3rd level provide extra privacy and flexibility. The gourmet kitchen is a chef’s dream, boasting quartz countertops, 42" cabinetry, an island with seating, pantry, stainless steel appliances, and a 5-burner gas cooktop. Ideally located near Wegmans, Lowe’s, popular restaurants, urgent care, gas stations, and major commuter routes—this home has it all. Don't miss your chance to see it—schedule a tour today!
Property Features
Property Type: Residential - Townhouse
Cooling: Central A/C, Ceiling Fan(s)
Fireplaces: 1
Fuel Type: Natural Gas
Garage: 1
Heating: Forced Air
Home Style: Colonial
Stories: 4.0
Taxes: $6,553
Year Built: 2013
Feature Descriptions
Additional Structures: Above Grade, Below Grade
Appliances: Dishwasher, Exhaust Fan, Icemaker, Microwave, Oven - Wall, Oven - Double, Oven/Range - Electric, Refrigerator, Washer, Cooktop, Dryer
Community Amenities: Common Grounds, Jog/Walk Path, Tot Lots/Playground
Condo/Coop Fee: $153.50/Monthly
Exterior: Combination, Brick
Interior: Attic, Kitchen - Island, Kitchen - Gourmet, Family Room Off Kitchen, Dining Area, Kitchen - Eat-In, Primary Bath(s), Upgraded Countertops, Floor Plan - Open
Municipality: Frederick City
Parking Notes: 1 Total Parking Spaces
Pet Restrictions: Cats OK, Dogs OK
Rooms: Living Room, Primary Bedroom, Bedroom 2,Bedroom 3,Kitchen, Family Room, Laundry, Primary Bathroom, Full Bath, Half Bath
Sewer: Public Sewer
SQFT Above Finished: 1936
SQFT Total Finished: 1936
Structure Type: End of Row/Townhouse
Total Garage/Parking Spaces: 1
Water: Public
Local Schools
High School: WALKERSVILLE
Middle School: WALKERSVILLE
Elementary School: WALKERSVILLE
School District: FREDERICK COUNTY PUBLIC SCHOOLS
Listed By / Shown By
Listed By
Agency Name: Long & Foster Real Estate, Inc.
Agency Phone: 3016441086
Shown By
Agent Name: The Gaines Group
Agent Phone: Cell: (410) 804-9600
Agency Title: Berkshire Hathaway HomeServices Homesale Realty

 First American
Estimate Your Payment
Estimated Payment
$ 1,552.98 per month $890.23 Principal & Interest $546.08 Property Tax $116.67 Homeowner's Insurance




 Corporate Office - 215 S Centerville Rd. Lancaster, PA 17603
1402 Wheyfield Drive | MLS# MDFR2087906
This townhouse located at 1402 Wheyfield Drive , Frederick, MD 21701 is currently listed for sale with an asking price of $399,999. This property was built in 2013 and has 3 bedrooms and 2 full and 1 partial baths with 1936 sq. ft. Wheyfield Drive is located in the MONOCACY PARK SOUTH subdivision within the FREDERICK COUNTY PUBLIC SCHOOLS school district. Search MONOCACY PARK SOUTH real estate on www.yermangainesteam.com today.