
BEDS3
BATHS2 full
SQUARE FEET1,226
MLS#MDAA2154102
STATUSACTIVE
PROPERTY TYPEResidential - Single Family
SUBDIVISIONHARUNDALE
SCHOOLANNE ARUNDEL COUNTY PUBLIC SCHOOLS
Property Description
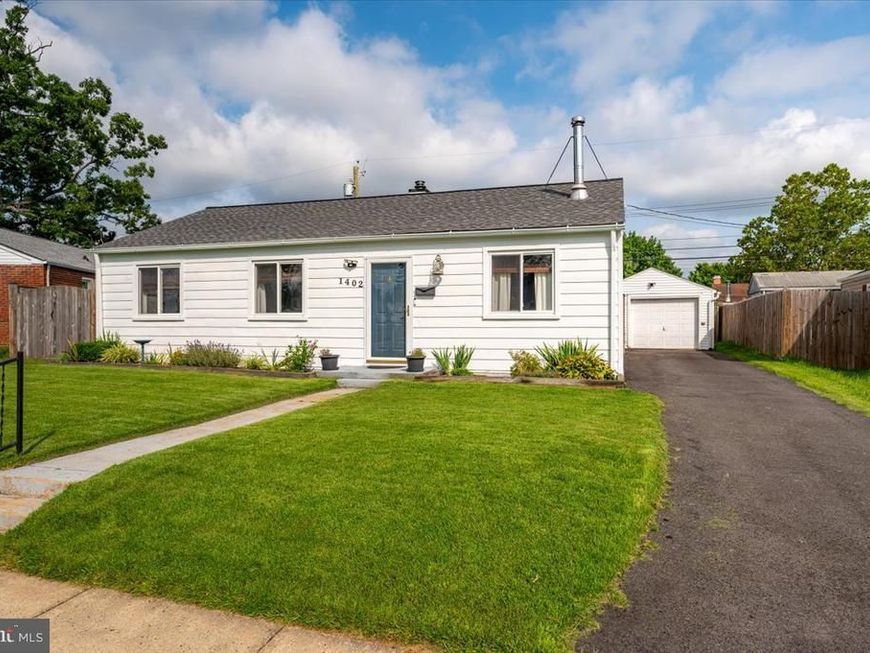
Welcome home to this charming rancher in Harundale. One level living at its best with spacious living room, dining area, large updated kitchen with abundant cabinetry and stainless steel appliances. 3 well proportioned bedrooms and 2 full baths. Primary has rarely found private bath and dual closets. Luxury laminate floors are beautiful, wood burning stove adds atmosphere and charm. Separate laundry room with full size washer/dryer and storage. Central A/C. Fully fenced yard with patio and best of all, a detached garage with electric and storage. 2 additional sheds and outdoor fireplace! NEW driveway ($10,000), NEW roof, NEW hot water heater! Everything possible to make this a turn-key home for you. Walk to library, B & A trail, shopping and restaurants a stones throw. Great commuter area with Route 2 bus and airport nearby. Don't miss this one!
Property Features
Property Type: Residential - Single Family
Cooling: Central A/C, Ceiling Fan(s)
Fireplaces: 1
Fuel Type: Oil
Garage: 1
Heating: Forced Air
Home Style: Ranch/Rambler
Lot Size: 0.14 Acres
Roof Type: Shingle
Stories: 1.0
Taxes: $3,653
Year Built: 1947
Feature Descriptions
Accessibility: Level Entry - Main, No Stairs
Additional Structures: Above Grade, Below Grade
Appliances: Dishwasher, Dryer, Microwave, Refrigerator, Stainless Steel Appliances, Stove, Washer, Water Heater
Exterior: Aluminum Siding
Exterior: Sidewalks, Street Lights
Fencing: Fully, Rear
Fireplace: Free Standing, Wood
Flooring: Laminated, Tile/Brick
HOA Fee: $65.00/Annually
Interior: Attic, Bathroom - Tub Shower, Breakfast Area, Ceiling Fan(s), Entry Level Bedroom, Floor Plan - Traditional, Kitchen - Gourmet, Primary Bath(s), Stove - Wood
Location: Suburban
Lot: Cleared, Front Yard, Level, Rear Yard
Lot Dimensions: 0.14 Acre(S)
Parking Features: Asphalt Driveway, Paved Driveway
Parking Notes: 3 Total Parking Spaces
Rooms: Living Room, Primary Bedroom, Bedroom 2,Bedroom 3,Kitchen, Breakfast Room, Laundry, Bathroom 2,Primary Bathroom
Sewer: Public Sewer
SQFT Above Finished: 1226
SQFT Total Finished: 1226
Structure Type: Detached
Total Garage/Parking Spaces: 3
Utilities: Electric Available, Sewer Available, Water Available
Water: Public
Local Schools
School District: ANNE ARUNDEL COUNTY PUBLIC SCHOOLS
Listed By / Shown By
Listed By
Agency Name: Berkshire Hathaway HomeServices PenFed Realty
Agency Phone: 4106478000
Shown By
Agent Name: The Gaines Group
Agent Phone: Cell: (410) 804-9600
Agency Title: Berkshire Hathaway HomeServices Homesale Realty

 First American
Estimate Your Payment
Estimated Payment
$ 1,286.14 per month $867.97 Principal & Interest $304.42 Property Tax $113.75 Homeowner's Insurance




 Corporate Office - 215 S Centerville Rd. Lancaster, PA 17603
1402 Isted Road | MLS# MDAA2154102
This single family home located at 1402 Isted Road, Glen Burnie, MD 21060 is currently listed for sale with an asking price of $390,000. This property was built in 1947 and has 3 bedrooms and 2 full baths with 1226 sq. ft. Isted Road is located in the HARUNDALE subdivision within the ANNE ARUNDEL COUNTY PUBLIC SCHOOLS school district. Search HARUNDALE real estate on www.yermangainesteam.com today.