
BEDS4
BATHS3 full 1 partial
SQUARE FEET4,006
MLS#PABK2076682
STATUSACTIVE
PROPERTY TYPEResidential - Single Family
SUBDIVISIONKINGS VIEW ESTATES
SCHOOLMUHLENBERG
Property Description
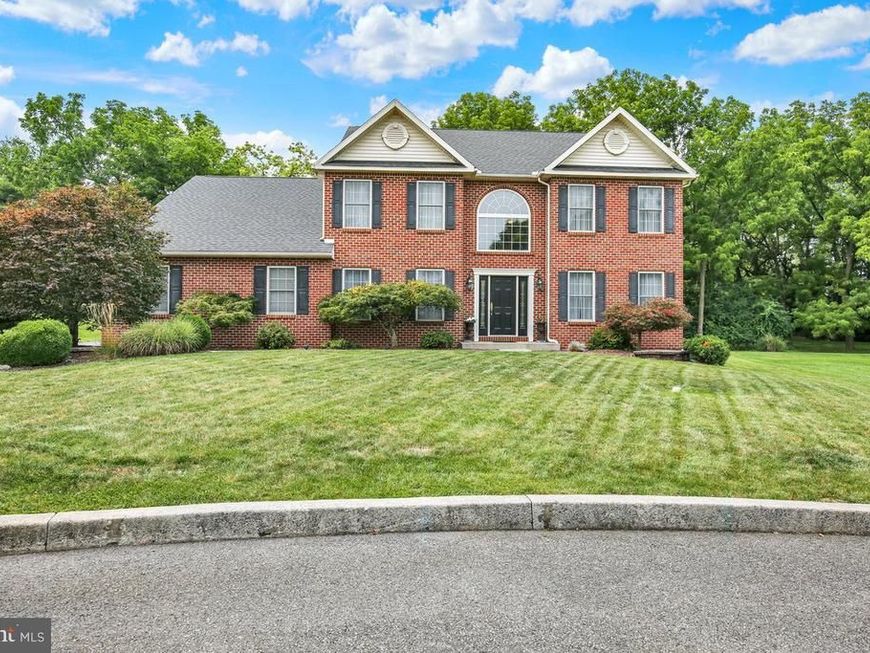
Take a closer look at this wonderful 1 owner home! It has been expertly maintained and updated. A new roof was installed in 2015 and a new water heater last year. Most of the home has new flooring and the paint is like new. Enter via the spacious foyer to a gently curved staircase. The first floor has a front living room and a dedicated Office with French doors.. The dining room w/ hardwood floor is open to the family room. And the dining room furniture is for sale. Your Great room is an exceptionally large, bright 2 story space facing a private back yard. The classic kitchen features rich cabinetry and granite tops. It leads to a low, expansive deck and the private back yard. There is also plenty of side yard on this pie shaped, cul-de-sac homesite. Upstairs are 3 very large bedrooms, one with an ensuite. Two have large walk in closets. Outside there is beautiful mature and manicured landscaping as well as dusk to dawn decorative landscape lighting. A relaxing, fully furnished fire pit w/ 5 poly Adirondack chairs & 2 side tables is waiting for you! The full basement with 9' ceiling is ready for your imagination to finish. Professional photos will be added Saturday 8/15.
Property Features
Property Type: Residential - Single Family
Basement: Yes
Basement: Outside Entrance, Poured Concrete, Shelving, Windows, Full, Other
Cooling: Central A/C
Fireplaces: 1
Fuel Type: Natural Gas
Garage: 2
Heating: Forced Air
Home Style: Colonial
Lot Size: 0.43 Acres
Roof Type: Architectural Shingle
Stories: 2.0
Taxes: $11,194
Year Built: 2006
Feature Descriptions
Additional Structures: Above Grade, Below Grade
Exterior: Vinyl Siding, Brick
Exterior: Exterior Lighting, Street Lights
Fireplace: Gas/Propane
Interior: Ceiling Fan(s), Curved Staircase, Entry Level Bedroom, Family Room Off Kitchen, Floor Plan - Open, Formal/Separate Dining Room, Kitchen - Eat-In, Kitchen - Island, Kitchen - Table Space, Walk-in Closet(s)
Lot Dimensions: 0.43 Acre(S)
Municipality: MUHLENBERG TWP
Parking Notes: 2 Total Parking Spaces
Rooms: Living Room, Dining Room, Bedroom 2,Bedroom 3,Bedroom 4,Kitchen, Breakfast Room, Great Room, Laundry, Loft, Office
Sewer: Public Sewer
SQFT Above Finished: 4006
SQFT Total Finished: 4006
Structure Type: Detached
Total Garage/Parking Spaces: 2
Water: Public
Windows: Double Pane, Low-E, Insulated, Screens
Local Schools
School District: MUHLENBERG
Listed By / Shown By
Listed By
Agency Name: Coldwell Banker Realty
Agency Phone: 6103739900
Shown By
Agent Name: The Gaines Group
Agent Phone: Cell: (410) 804-9600
Agency Title: Berkshire Hathaway HomeServices Homesale Realty

 First American
Estimate Your Payment
Estimated Payment
$ 2,442.92 per month $1,335.12 Principal & Interest $932.83 Property Tax $174.97 Homeowner's Insurance




 Corporate Office - 215 S Centerville Rd. Lancaster, PA 17603
14 Lady Diana Drive | MLS# PABK2076682
This single family home located at 14 Lady Diana Drive, Reading, PA 19605 is currently listed for sale with an asking price of $599,900. This property was built in 2006 and has 4 bedrooms and 3 full and 1 partial baths with 4006 sq. ft. Lady Diana Drive is located in the KINGS VIEW ESTATES subdivision within the MUHLENBERG school district. Search KINGS VIEW ESTATES real estate on www.yermangainesteam.com today.