
BEDS3
BATHS2 full 1 partial
SQUARE FEET2,300
MLS#PAYK2106816
STATUSACTIVE
PROPERTY TYPEResidential - Single Family
SUBDIVISIONEBAUGHS CREEK
SCHOOLSOUTH EASTERN
Property Description
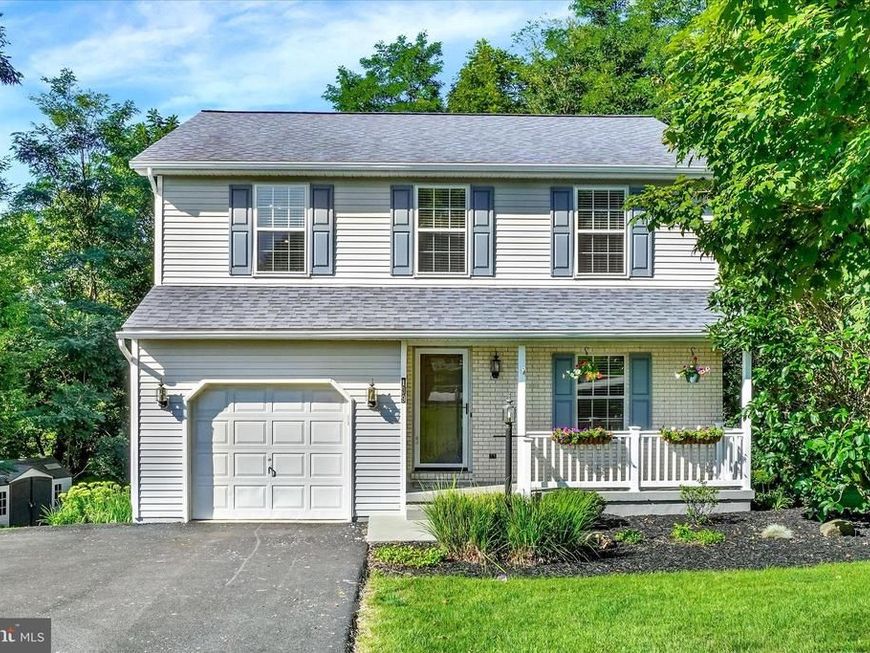
Set on 1.61 acres, this three bedroom, two and a half bath Colonial has been refreshed with fresh paint, new flooring, an updated kitchen, and updated bathrooms. The main level offers a comfortable and functional layout with a family room featuring a double sided gas fireplace that is shared with the dining room, creating a warm focal point between the two spaces. The dining room opens to the updated kitchen, featuring granite countertops and plenty of workspace. Upstairs, you will find three spacious bedrooms, including a primary bedroom with its own private ensuite bathroom. Both full bathrooms have been updated, along with fresh paint and new flooring throughout the home. Finished lower level for added living space and walkout to patio and yard. Step outside to enjoy the deck and the generous 1.61 acre property with a mix of open space and surrounding trees. Two sheds provide additional storage for lawn equipment, tools, and outdoor items. An attached garage and additional off street parking complete the property. With an updated interior, multiple gathering spaces, a double sided gas fireplace, primary ensuite, and plenty of indoor and outdoor space, this home is ready for its next owner to enjoy. NO HOA!
Property Features
Property Type: Residential - Single Family
Basement: Yes
Basement: Full
Cooling: Central A/C
Fireplaces: 1
Fuel Type: Natural Gas
Garage: 1
Heating: Forced Air, Other
Home Style: Colonial
Lot Size: 1.61 Acres
Roof Type: Shingle, Asphalt
Stories: 2.0
Taxes: $5,952
Year Built: 1994
Feature Descriptions
Additional Structures: Above Grade, Below Grade
Appliances: Built-In Range, Dishwasher, Oven - Single
Exterior: Vinyl Siding
Fencing: Split Rail
Interior: Formal/Separate Dining Room
Lot: Level, Trees/Wooded, Cleared, Sloping
Lot Dimensions: 1.61 Acre(S)
Municipality: HOPEWELL TWP
Parking Notes: 1 Total Parking Spaces
Rooms: Living Room, Dining Room, Bedroom 2,Bedroom 3,Kitchen, Family Room, Bedroom 1,Other
Sewer: Public Sewer
SQFT Above Finished: 1600
SQFT Below Finished: 700
SQFT Total Finished: 2300
Structure Type: Detached
Total Garage/Parking Spaces: 1
Water: Public
Windows: Insulated
Wooded: Yes
Room Sizes
Bedroom 1: 16 x 13 Level - Upper 1
Bedroom 2: 15 x 13 Level - Upper 1
Bedroom 3: 15 x 12 Level - Upper 1
Dining Room: 14 x 11 Level - Main
Kitchen: 10 x 10 Level - Main
Living Room: 18 x 14 Level - Main
Local Schools
High School: KENNARD-DALE
Middle School: SOUTH EASTERN
School District: SOUTH EASTERN
Listed By / Shown By
Listed By
Agency Name: Howard Hanna Real Estate Services
Agency Phone: 7172356911
Shown By
Agent Name: The Gaines Group
Agent Phone: Cell: (410) 804-9600
Agency Title: Berkshire Hathaway HomeServices Homesale Realty

 First American
Estimate Your Payment
Estimated Payment
$ 1,477.47 per month $867.75 Principal & Interest $496.00 Property Tax $113.72 Homeowner's Insurance




 Corporate Office - 215 S Centerville Rd. Lancaster, PA 17603
139 Hershey Circle | MLS# PAYK2106816
This single family home located at 139 Hershey Circle , Stewartstown, PA 17363 is currently listed for sale with an asking price of $389,900. This property was built in 1994 and has 3 bedrooms and 2 full and 1 partial baths with 2300 sq. ft. Hershey Circle is located in the EBAUGHS CREEK subdivision within the SOUTH EASTERN school district. Search EBAUGHS CREEK real estate on www.yermangainesteam.com today.