
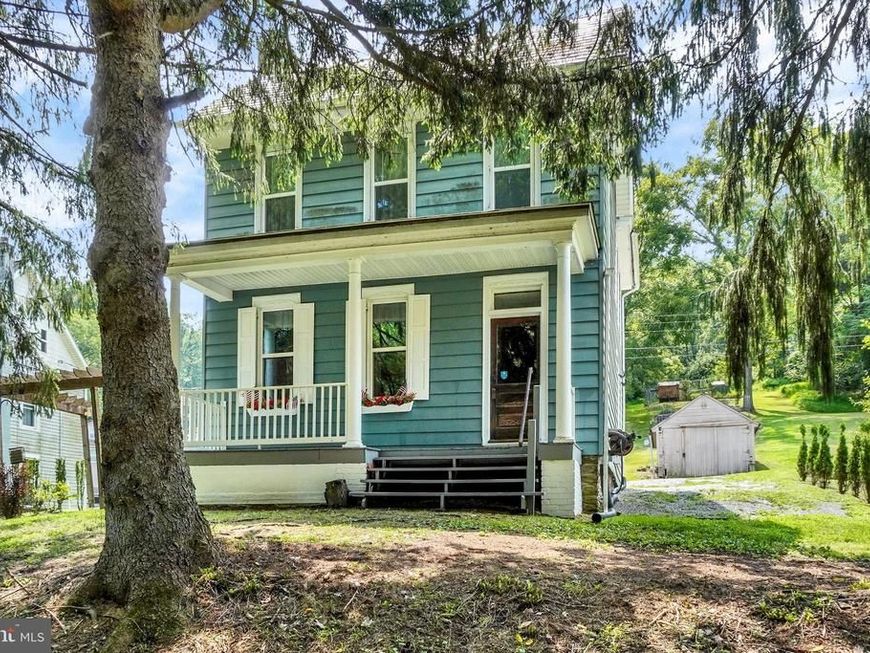
BEDS3
BATHS1 full 1 partial
SQUARE FEET1,380
MLS#PAYK2109880
STATUSACTIVE
PROPERTY TYPEResidential - Single Family
SUBDIVISIONGLATFELTER STATION
SCHOOLSPRING GROVE AREA
Property Description
This colonial style home is located directly upon the rail trail / hike and bike trail in Seven Valleys at Glatfelter's Station. Home features three generously sized bedrooms. The kitchen is open, spacious, and offers plenty of natural light as well a large brick fireplace with mantle. This country style kitchen also has an island that displays a beautiful, enameled sink with side drain boards. Laundry area is located on the first floor, adjacent to the kitchen. There is a balcony located off of the primary bedroom on the second floor. The front porch and balcony on this home are perfect places to enjoy a cup of coffee and take in the beautiful nature settings that surround the area this home is situated in. There is an attic that is perfect for storage however could also be finished to offer additional living space if desired. The yard features many raised garden beds as well as a chicken pen area and coop. This home is located in an area that is close to shopping, schools, and major travel routes for convenient commuting needs. Come take a look!
Property Features
Property Type: Residential - Single Family
Basement: Yes
Basement: Poured Concrete
Cooling: Window Unit(s)
Fireplaces: 1
Fuel Type: Oil, Wood
Heating: Forced Air
Home Style: Colonial
Lot Size: 0.40 Acres
Roof Type: Slate, Rubber, Shingle
Stories: 2.0
Taxes: $4,195
Year Built: 1900
Feature Descriptions
Additional Structures: Above Grade, Below Grade
Appliances: Dishwasher, Oven/Range - Electric, Refrigerator, Water Heater, Microwave
Electric: 100 Amp Service
Exterior: Aluminum Siding, Stick Built
Fireplace: Brick
Interior: Attic, Ceiling Fan(s), Combination Kitchen/Dining, Stove - Wood
Lot: Interior
Lot Dimensions: 0.40 Acre(S)
Municipality: NORTH CODORUS TWP
Pet Restrictions: No Pet Restrictions
Sewer: On Site Septic
Special View Info: Creek/Stream, Trees/Woods
SQFT Above Finished: 1380
SQFT Total Finished: 1380
Structure Type: Detached
Water: Well
Local Schools
High School: SPRING GROVE AREA
School District: SPRING GROVE AREA
Listed By / Shown By
Listed By
Agency Name: William Penn Real Estate Assoc
Agency Phone: 7172997070
Shown By
Agent Name: The Gaines Group
Agent Phone: Cell: (410) 804-9600
Agency Title: Berkshire Hathaway HomeServices Homesale Realty

 First American
Estimate Your Payment
Estimated Payment
$ 1,154.85 per month $711.96 Principal & Interest $349.58 Property Tax $93.30 Homeowner's Insurance




 Corporate Office - 215 S Centerville Rd. Lancaster, PA 17603
1355 Baughman Lane | MLS# PAYK2109880
This single family home located at 1355 Baughman Lane , Seven Valleys, PA 17360 is currently listed for sale with an asking price of $319,900. This property was built in 1900 and has 3 bedrooms and 1 full and 1 partial baths with 1380 sq. ft. Baughman Lane is located in the GLATFELTER STATION subdivision within the SPRING GROVE AREA school district. Search GLATFELTER STATION real estate on www.yermangainesteam.com today.