
BEDS2
BATHS2 full 1 partial
SQUARE FEET1,416
MLS#PABU2128846
STATUSACTIVE
PROPERTY TYPEResidential - Townhouse
SUBDIVISIONWATERSIDE
SCHOOLBENSALEM TOWNSHIP
Property Description
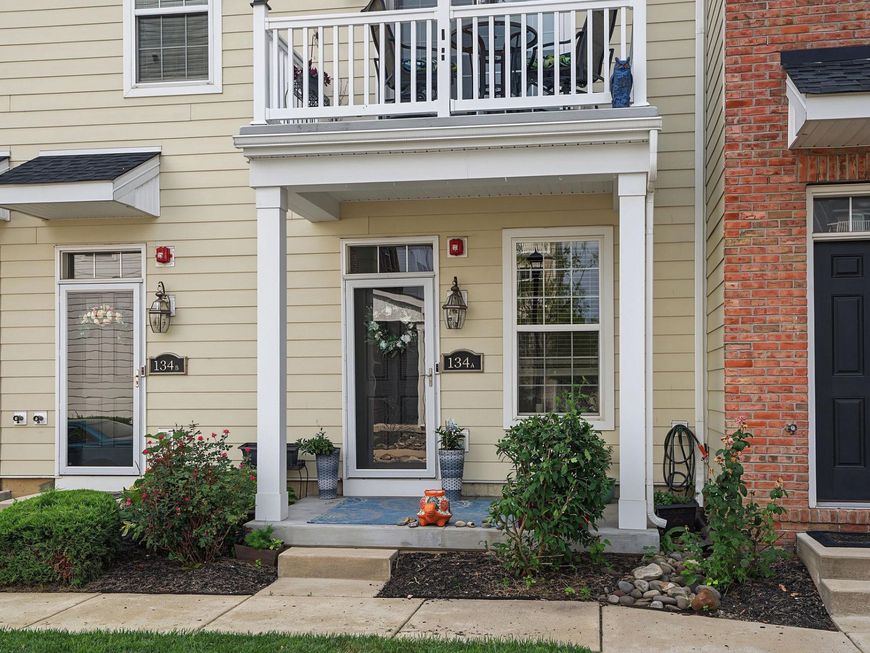
When you've found THE ONE.... Welcome to a truly exceptional townhome where thoughtful design, elevated style, and everyday functionality come together beautifully. This home has been extensively enhanced with an impressive collection of custom upgrades, creating a residence that is as distinctive as it is inviting. At the heart of the home is a inspired floating staircase table, an innovative design feature that transforms an often-overlooked space into a striking and functional centerpiece. The exquisite custom bar area is equally impressive, offering a sophisticated setting for entertaining and showcasing your favorite spirits and glassware. Throughout the home, custom-designed closets have been thoughtfully reimagined to maximize storage, organization, and functionality. The living room offers a welcoming focal point with its fireplace, while the primary bath delivers a luxurious retreat with a double vanity, ceiling light/fan, and upgraded tiled shower complete with a built-in seat. The dedicated home office is equally exceptional, featuring a custom built-in desk and cabinetry that creates a polished, highly functional workspace. Additional enhancements include ceiling fans and upgraded recessed lighting throughout, adding both comfort and ambiance. Every improvement has been intentionally designed and beautifully executed, resulting in a home that feels custom, cohesive, and anything but ordinary. If you're looking for a townhome with character, sophistication, and thoughtful functionality at every turn—this is THE ONE you've been waiting for.
Property Features
Property Type: Residential - Townhouse
Cooling: Central A/C
Fireplaces: 1
Fuel Type: Natural Gas
Garage: 1
Heating: Forced Air
Home Style: Contemporary
Stories: 2.0
Taxes: $6,422
Year Built: 2020
Feature Descriptions
Additional Structures: Above Grade, Below Grade
Community Amenities: Jog/Walk Path, Tot Lots/Playground
Condo/Coop Fee: $265.00/Monthly
Exterior: Frame
Fireplace: Electric
Interior: Built-Ins, Floor Plan - Open, Pantry, Wet/Dry Bar
Lake Name: Delaware River
Municipality: BENSALEM TWP
Number of Rooms: 8
Parking Features: Asphalt Driveway
Parking Notes: 2 Total Parking Spaces
Pet Restrictions: No Pet Restrictions
Rooms: Living Room, Dining Room, Primary Bedroom, Bedroom 2,Kitchen, Family Room, Laundry, Primary Bathroom, Full Bath, Half Bath
Sewer: Public Sewer
SQFT Above Finished: 1416
SQFT Total Finished: 1416
Structure Type: Interior Row/Townhouse
Total Garage/Parking Spaces: 2
Water: Public
Room Sizes
Living Room: 23 x 11 Level - Main
Dining Room: 12 x 8 Level - Main
Kitchen: 12 x 11 Level - Main
Primary Bedroom: 15 x 12 Level - Main
Bedroom 2: 11 x 10 Level - Main
Full Bath: 7 x 5 Level - Main
Primary Bathroom: 11 x 5 Level - Main
Family Room: 15 x 14 Level - Lower 1
Half Bath: 7 x 5 Level - Lower 1
Laundry: 9 x 7 Level - Lower 1
Local Schools
School District: BENSALEM TOWNSHIP
Listed By / Shown By
Listed By
Agency Name: EXP Realty, LLC
Agency Phone: 8883977352
Shown By
Agent Name: The Gaines Group
Agent Phone: Cell: (410) 804-9600
Agency Title: Berkshire Hathaway HomeServices Homesale Realty

 First American
Estimate Your Payment
Estimated Payment
$ 1,529.47 per month $879.10 Principal & Interest $535.17 Property Tax $115.21 Homeowner's Insurance




 Corporate Office - 215 S Centerville Rd. Lancaster, PA 17603
134 A Fleet Court | MLS# PABU2128846
This townhouse located at 134 A Fleet Court, Bensalem, PA 19020 is currently listed for sale with an asking price of $395,000. This property was built in 2020 and has 2 bedrooms and 2 full and 1 partial baths with 1416 sq. ft. A Fleet Court is located in the WATERSIDE subdivision within the BENSALEM TOWNSHIP school district. Search WATERSIDE real estate on www.yermangainesteam.com today.