
BEDS4
BATHS2 full 1 partial
SQUARE FEET2,556
MLS#PABU2127814
STATUSACTIVE
PROPERTY TYPEResidential - Single Family
SUBDIVISIONSANDY RUN
SCHOOLPENNSBURY
Property Description
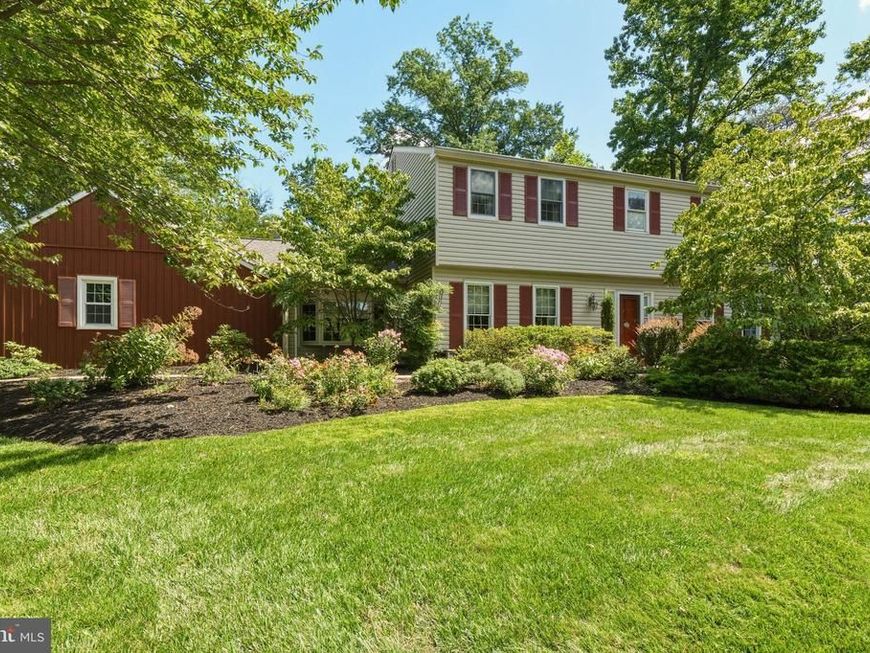
Professional pictures coming soon! Welcome to 1333 University Drive in desirable Yardley, Pennsylvania, located in the award-winning Pennsbury School District. This beautifully maintained 4-bedroom, 2.5-bath Colonial offers timeless charm, thoughtful updates, and exceptional indoor and outdoor living spaces. Step inside to discover a spacious, expanded eat-in kitchen designed for everyday living, flowing into a warm and welcoming family room featuring a cozy gas fireplace. A bright and inviting sunroom overlooks the picturesque backyard, creating the perfect gathering space year-round. Pella windows throughout fill the home with natural light while enhancing energy efficiency and comfort. Significant exterior improvements, including a newer roof and siding, provide lasting value and peace of mind. Outside, enjoy two private patios surrounded by mature landscaping, creating an ideal setting for outdoor dining, entertaining, or simply relaxing in the peaceful, private yard. Nestled in a quiet, established neighborhood, this exceptional home offers the perfect balance of tranquility and convenience. Enjoy easy access to the charming shops and restaurants of Yardley Borough, as well as nearby Newtown and Langhorne, with excellent commuter access to major roadways and rail service. Don't miss this opportunity to own a beautifully updated Colonial in one of Bucks County's most sought-after communities.
Upcoming Open Houses
Open House Friday August 21st, 4:30pm - 6:00pm
Open House Sunday August 23rd, 1:00pm - 3:00pm
Property Features
Property Type: Residential - Single Family
Basement: Yes
Basement: Unfinished
Cooling: Central A/C
Fireplaces: 1
Fuel Type: Oil
Garage: 2
Heating: Forced Air
Home Style: Colonial
Lot Size: 0.61 Acres
Roof Type: Shingle
Stories: 2.0
Taxes: $13,586
Year Built: 1977
Feature Descriptions
Additional Structures: Above Grade, Below Grade
Exterior: Frame
Fireplace: Gas/Propane
Lot Dimensions: 0.61 Acre(S)
Municipality: LOWER MAKEFIELD TWP
Parking Features: Asphalt Driveway
Parking Notes: 2 Total Parking Spaces
Rooms: Laundry
Sewer: Public Sewer
SQFT Above Finished: 2556
SQFT Total Finished: 2556
Structure Type: Detached
Total Garage/Parking Spaces: 2
Water: Public
Local Schools
High School: PENNSBURY
Elementary School: QUARRY HILL
School District: PENNSBURY
Listed By / Shown By
Listed By
Agency Name: Keller Williams Real Estate - Newtown
Agency Phone: 2158604200
Shown By
Agent Name: The Gaines Group
Agent Phone: Cell: (410) 804-9600
Agency Title: Berkshire Hathaway HomeServices Homesale Realty

 First American
Estimate Your Payment
Estimated Payment
$ 3,334.75 per month $1,947.37 Principal & Interest $1,132.17 Property Tax $255.21 Homeowner's Insurance




 Corporate Office - 215 S Centerville Rd. Lancaster, PA 17603
1333 University Drive | MLS# PABU2127814
This single family home located at 1333 University Drive, Yardley, PA 19067 is currently listed for sale with an asking price of $875,000. This property was built in 1977 and has 4 bedrooms and 2 full and 1 partial baths with 2556 sq. ft. University Drive is located in the SANDY RUN subdivision within the PENNSBURY school district. Search SANDY RUN real estate on www.yermangainesteam.com today.