
BEDS4
BATHS2 full
SQUARE FEET1,288
MLS#PAFU2002192
STATUSPENDING
PROPERTY TYPEResidential - Single Family
SCHOOLSOUTHERN FULTON
Property Description
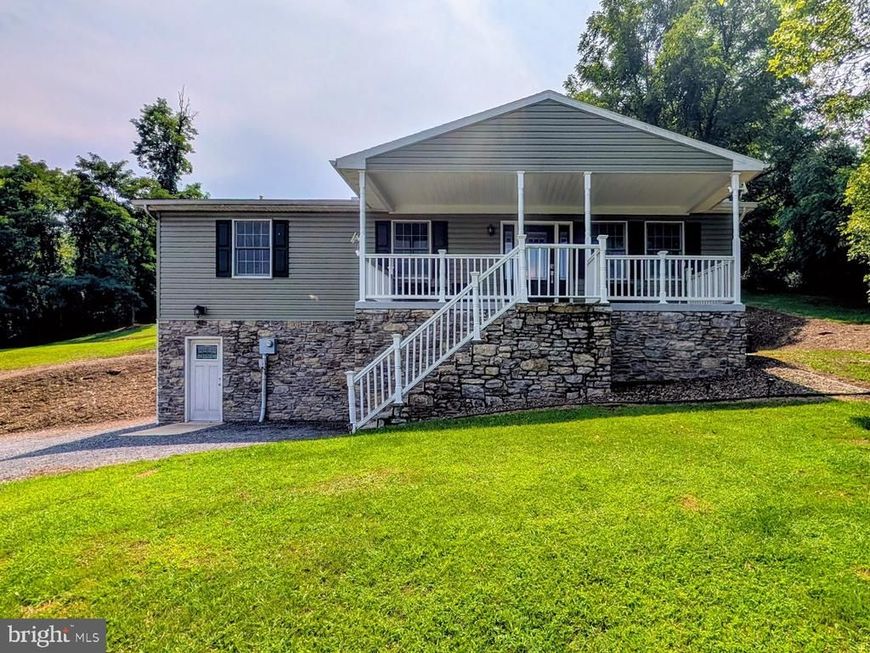
Welcome home to this exceptionally clean and well-maintained property situated on 1.17 acres! This inviting home offers three bedrooms and two full baths, plus an additional bedroom in the basement, providing plenty of space for family, guests, or a home office. Kitchen appliances are included, making this home truly move-in ready. Car enthusiasts, hobbyists, or anyone needing extra workspace or storage will love the garage options! In addition to the one-car integral garage, the property features an impressive oversized detached garage with a large overhead doors and its own separate electric meter--perfect for a workshop, recreational vehicles, equipment, or additional storage. With a beautiful setting, generous acreage, exceptional garage space, and a home that has been very well cared for, this property offers so much to appreciate. Clean, comfortable, and ready for its next owner--this is one you won't want to miss!
Property Features
Property Type: Residential - Single Family
Cooling: Central A/C
Fuel Type: Oil
Garage: 3
Heating: Forced Air
Home Style: Ranch/Rambler
Lot Size: 1.17 Acres
Stories: 1.0
Taxes: $2,597
Year Built: 2005
Feature Descriptions
Additional Structures: Above Grade
Exterior: Vinyl Siding
Lot Dimensions: 1.17 Acre(S)
Municipality: BETHEL TWP
Parking Notes: 3 Total Parking Spaces
Rooms: Living Room, Dining Room, Kitchen, Family Room
Sewer: Public Sewer
SQFT Above Finished: 1288
SQFT Total Finished: 1288
Structure Type: Detached
Total Garage/Parking Spaces: 3
Water: Well
Local Schools
School District: SOUTHERN FULTON
Listed By / Shown By
Listed By
Agency Name: Coldwell Banker Premier
Agency Phone: 8146237009
Shown By
Agent Name: The Gaines Group
Agent Phone: Cell: (410) 804-9600
Agency Title: Berkshire Hathaway HomeServices Homesale Realty

 First American
Estimate Your Payment
Estimated Payment
$ 1,097.45 per month $778.95 Principal & Interest $216.42 Property Tax $102.08 Homeowner's Insurance




 Corporate Office - 215 S Centerville Rd. Lancaster, PA 17603
13326 Buck Valley Road | MLS# PAFU2002192
This single family home located at 13326 Buck Valley Road, Warfordsburg, PA 17267 is currently listed for sale with an asking price of $350,000. This property was built in 2005 and has 4 bedrooms and 2 full baths with 1288 sq. ft. Buck Valley Road is located within the SOUTHERN FULTON school district. Search Warfordsburg real estate on www.yermangainesteam.com today.