
BEDS3
BATHS1 full 1 partial
SQUARE FEET1,528
MLS#PAHU2024508
STATUSACTIVE
PROPERTY TYPEResidential - Single Family
SCHOOLHUNTINGDON AREA
Property Description
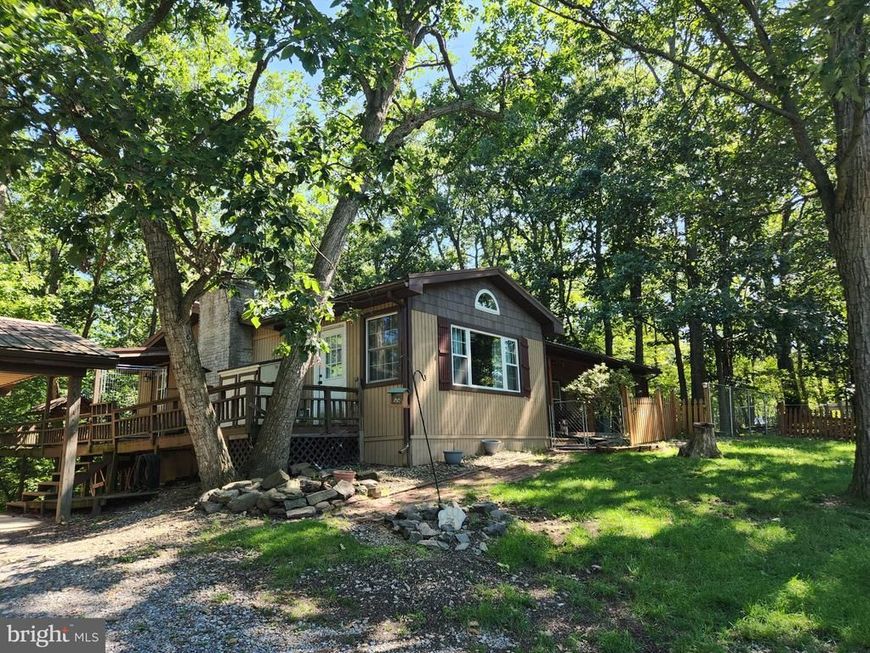
DESTINATION RAYSTOWN LAKE! Just off Raystown Road and a short distance to Seven Points Marina, you'll find comfortable one-floor living on this lovely wooded lot. The private road accessing this property ends in a cul-de-sac, just past this 2.69-acre parcel. You’ll love relaxing on the roofed front porch or enjoy grilling dinner on the back deck, looking into the woods at the wildlife. Inside you’ll find lots of natural light in the open living area. A vaulted ceiling in front with tongue & groove ceiling, and pellet stove for winter warmth opens to a family room area with gas fireplace and stone wall. Just around the corner is the kitchen featuring hickory cabinets and quartz countertops, open to the dining area with built-in matching desk and sliders to the back deck. Spacious 2-car garage with carport. Create a party room from the oversized 1-car garage. Already set up for woodburner or pellet stove, it has an area with kitchen sink and separate 3/4 bath. Lots of room to house all your vehicles, projects and toys. 24-hour notice preferred as owner has dogs.
Property Features
Property Type: Residential - Single Family
Cooling: Ductless/Mini-Split
Fuel Type: Electric
Garage: 3
Heating: Baseboard - Electric, Pellet Stove, Heat Pump(s), Oth
Home Style: Ranch/Rambler
Lot Size: 2.69 Acres
Roof Type: Metal
Stories: 1.0
Taxes: $3,956
Year Built: 1975
Feature Descriptions
Accessibility: No Stairs
Additional Structures: Above Grade, Below Grade
Electric: 200+ Amp Service
Exterior: Wood Siding
Lot Dimensions: 2.69 Acre(S)
Municipality: PENN TWP
Number of Rooms: 7
Parking Notes: 4 Total Parking Spaces
Rooms: Living Room, Dining Room, Kitchen, Family Room
Sewer: On Site Septic
SQFT Above Finished: 1528
SQFT Total Finished: 1528
Structure Type: Detached
Total Garage/Parking Spaces: 4
Utilities: Electric Available
Water: Well
Local Schools
School District: HUNTINGDON AREA
Listed By / Shown By
Listed By
Agency Name: Schrack Realty, LLC
Agency Phone: 8146436000
Shown By
Agent Name: The Gaines Group
Agent Phone: Cell: (410) 804-9600
Agency Title: Berkshire Hathaway HomeServices Homesale Realty

 First American
Estimate Your Payment
Estimated Payment
$ 1,122.60 per month $701.05 Principal & Interest $329.67 Property Tax $91.88 Homeowner's Insurance




 Corporate Office - 215 S Centerville Rd. Lancaster, PA 17603
13264 Rosenberry Lane | MLS# PAHU2024508
This single family home located at 13264 Rosenberry Lane , Hesston, PA 16647 is currently listed for sale with an asking price of $315,000. This property was built in 1975 and has 3 bedrooms and 1 full and 1 partial baths with 1528 sq. ft. Rosenberry Lane is located within the HUNTINGDON AREA school district. Search Hesston real estate on www.yermangainesteam.com today.