
BEDS3
BATHS2 full
SQUARE FEET1,188
MLS#MDAA2154590
STATUSACTIVE
PROPERTY TYPEResidential - Single Family
SUBDIVISIONFRANKLIN MANOR
SCHOOLANNE ARUNDEL COUNTY PUBLIC SCHOOLS
Property Description
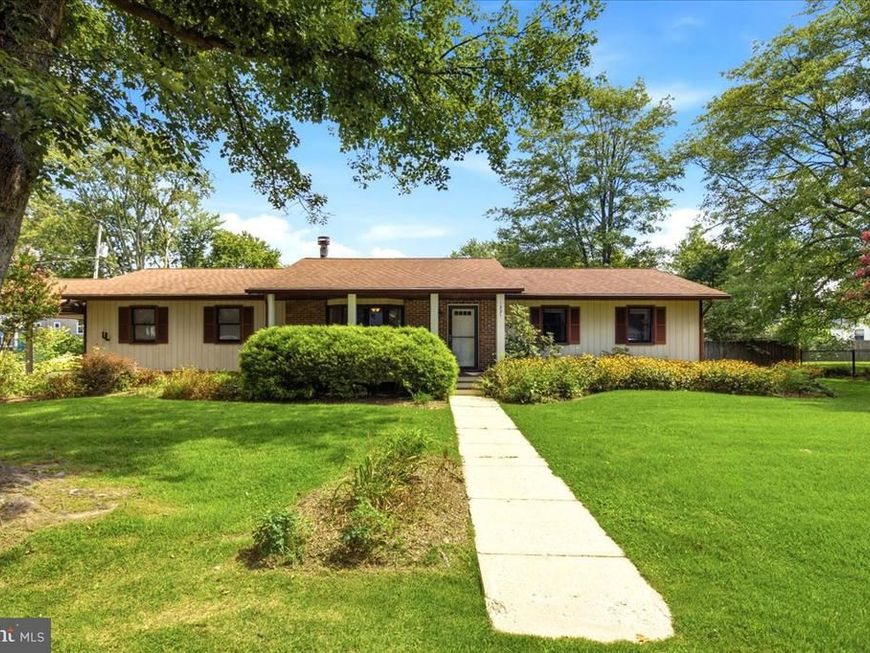
Discover the charm and comfort of this 3-bedroom, 2-bath rambler nestled in Franklin Manor. The inviting floor plan features a bright living room with built ins and cozy wood-burning fireplace, creating a warm and welcoming space to relax or entertain. The eat-in kitchen offers stainless steel appliances and ample space for casual dining. Enjoy nicely appointed bathrooms and comfortable bedrooms. A spacious garage provides plenty of room for parking and additional storage. Step outside to the screened-in porch, perfect for enjoying the outdoors, overlooking a fully fenced backyard that offers privacy and space for recreation, gardening, or entertaining. This sought after community offers a wide range of amenities including beach, baseball fields, two piers, boat ramp and playground. Enjoy an easy commute to Annapolis, Washington, D.C., and surrounding communities with convenient access to major commuter routes. A wonderful opportunity to enjoy comfortable one-level living in this Chesapeake Bay community.
Upcoming Open Houses
Open House Saturday August 22nd, 12:00pm - 2:00pm
Open House Sunday August 23rd, 12:00pm - 2:00pm
Property Features
Property Type: Residential - Single Family
Cooling: Central A/C
Fireplaces: 1
Fuel Type: Oil
Garage: 1
Heating: 90% Forced Air
Home Style: Ranch/Rambler
Lot Size: 0.26 Acres
Stories: 1.0
Taxes: $3,942
Year Built: 1981
Feature Descriptions
Additional Structures: Above Grade, Below Grade
Appliances: Dishwasher, Dryer, Microwave, Oven - Single, Refrigerator, Washer
Community Amenities: Baseball Field, Beach, Boat Dock/Slip, Basketball Courts, Boat Ramp, Common Grounds, Marina/Marina Club, Pier/Dock, Tot Lots/Playground
Exterior: Frame
Fireplace: Wood
Interior: Attic, Bathroom - Tub Shower, Ceiling Fan(s), Combination Kitchen/Dining, Kitchen - Eat-In, Skylight(s), Stove - Wood
Lake Name: Chesapeake Bay
Lot Dimensions: 0.26 Acre(S)
Parking Notes: 5 Total Parking Spaces
Sewer: Public Sewer
SQFT Above Finished: 1188
SQFT Total Finished: 1188
Structure Type: Detached
Total Garage/Parking Spaces: 5
Water: Well
Water Access: Boat - Length Limit, Boat - Powered, Canoe/Kayak, Fishing Allowed, Personal Watercraft (PWC), Private Access, Swimming Allowed, Waterski/Wakeboard
Local Schools
High School: SOUTHERN
Middle School: SOUTHERN
Elementary School: SHADY SIDE
School District: ANNE ARUNDEL COUNTY PUBLIC SCHOOLS
Listed By / Shown By
Listed By
Agency Name: RE/MAX United Real Estate
Agency Phone: 3017024200
Shown By
Agent Name: The Gaines Group
Agent Phone: Cell: (410) 804-9600
Agency Title: Berkshire Hathaway HomeServices Homesale Realty

 First American
Estimate Your Payment
Estimated Payment
$ 1,448.67 per month $990.38 Principal & Interest $328.50 Property Tax $129.79 Homeowner's Insurance




 Corporate Office - 215 S Centerville Rd. Lancaster, PA 17603
1321 Ellicott Avenue | MLS# MDAA2154590
This single family home located at 1321 Ellicott Avenue , Churchton, MD 20733 is currently listed for sale with an asking price of $445,000. This property was built in 1981 and has 3 bedrooms and 2 full baths with 1188 sq. ft. Ellicott Avenue is located in the FRANKLIN MANOR subdivision within the ANNE ARUNDEL COUNTY PUBLIC SCHOOLS school district. Search FRANKLIN MANOR real estate on www.yermangainesteam.com today.