
BEDS3
BATHS1 full
SQUARE FEET1,850
MLS#PAFL2036030
STATUSACTIVE
PROPERTY TYPEResidential - Single Family
SUBDIVISIONMERCERSBURG
SCHOOLTUSCARORA
Property Description
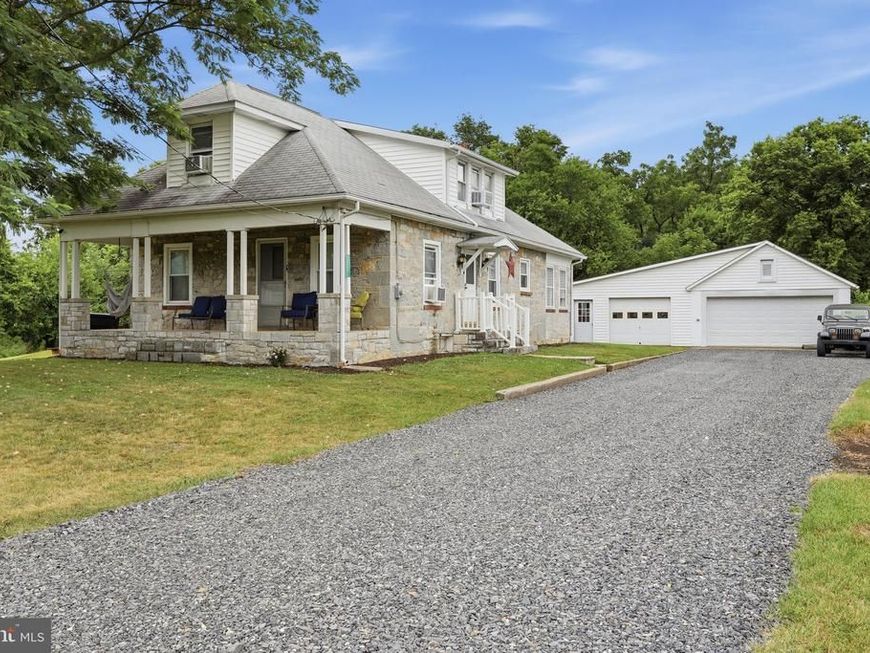
*COUNTRY* Does NOT cut it! It is Cute, Adorable, & yet SPACIOUS !! Almost 1,000 SQFT Garage!!- WHATCHA gonna do with it?!?! Want Chickens, Goats, Etc.?- BRING IT ON!!! Seller has done a good bit; Updated Bathroom, Rough-In on 2nd Level for 2nd Bath, and just added a touch of "Home!" Surrounded by Farmland - this is a TUCKED-Away-Oasis!! Have SWIMMING be part of schooling!!!- The local School District offers SWIM as (part) of their Teachings!! HOW NEAT!! Live in Hallmark Itself - Mercersburg is Just THAT! Magical- from its Festivals to its Views!! This Stone Beauty has been a part of Mercersburg for a long while - and now, it is READY for its New Owner!! Garden, Relax, & just "BE" - We Welcome YOU Home!!
Property Features
Property Type: Residential - Single Family
Basement: Yes
Basement: Connecting Stairway, Full, Interior Access, Outside Entrance, Shelving, Walkout Stairs
Cooling: Window Unit(s), Ceiling Fan(s)
Fuel Type: Oil
Garage: 3
Heating: Forced Air
Home Style: Cape Cod, Bungalow
Lot Size: 0.80 Acres
Roof Type: Shingle
Stories: 3.0
Taxes: $1,872
Year Built: 1934
Feature Descriptions
Additional Structures: Above Grade, Below Grade
Appliances: Dishwasher, Exhaust Fan, Oven/Range - Electric, Refrigerator, Water Heater
Exterior: Advanced Framing, Brick, Block, Combination, Concrete,
Exterior: Boat Storage, Extensive Hardscape, Exterior Lighting, Flood Lights, Gutter System, Outbuilding(s), Secure Storage
Flooring: Ceramic Tile, Concrete, Hardwood, Vinyl
Interior: Bathroom - Soaking Tub, Breakfast Area, Ceiling Fan(s), Combination Kitchen/Dining, Dining Area, Entry Level Bedroom, Family Room Off Kitchen, Kitchen - Country, Kitchen - Eat-In, Wood Floors
Lot: Adjoins - Open Space, Front Yard, Private, Rear Yard, Rural, SideYard(s)
Lot Dimensions: 0.80 Acre(S)
Municipality: PETERS TWP
Number of Rooms: 11
Parking Features: Crushed Stone
Parking Notes: 11 Total Parking Spaces
Pet Restrictions: No Pet Restrictions
Rooms: Living Room, Dining Room, Bedroom 2,Bedroom 3,Kitchen, Basement, Bedroom 1,Sun/Florida Room, Loft, Storage Room, Full Bath
Sewer: Mound System
Special View Info: Panoramic, Scenic Vista
SQFT Above Finished: 1850
SQFT Total Finished: 1850
Structure Type: Detached
Total Garage/Parking Spaces: 11
Utilities: Above Ground, Cable TV, Multiple Phone Lines
Water: Public
Windows: Vinyl Clad, Double Pane, Screens
Room Sizes
Dining Room: 11 x 14 Level - Main
Kitchen: 19 x 11 Level - Main
Living Room: 11 x 18 Level - Main
Full Bath: 8 x 5 Level - Main
Bedroom 1: 9 x 11 Level - Main
Sun/Florida Room: 9 x 25 Level - Main
Basement: 33 x 23 Level - Lower 1
Loft: 10 x 18 Level - Upper 1
Storage Room: 8 x 17 Level - Upper 1
Bedroom 2: 19 x 13 Level - Upper 1
Bedroom 3: 17 x 15 Level - Upper 1
Local Schools
High School: JAMES BUCHANAN
Middle School: JAMES BUCHANAN
Elementary School: MERCERSBURG
School District: TUSCARORA
Listed By / Shown By
Listed By
Agency Name: CENTURY 21 New Millennium
Agency Phone: 5406650700
Shown By
Agent Name: The Gaines Group
Agent Phone: Cell: (410) 804-9600
Agency Title: Berkshire Hathaway HomeServices Homesale Realty

 First American
Estimate Your Payment
Estimated Payment
$ 822.82 per month $589.55 Principal & Interest $156.00 Property Tax $77.26 Homeowner's Insurance




 Corporate Office - 215 S Centerville Rd. Lancaster, PA 17603
13201 Buchanan Trail West | MLS# PAFL2036030
This single family home located at 13201 Buchanan Trail West, Mercersburg, PA 17236 is currently listed for sale with an asking price of $264,900. This property was built in 1934 and has 3 bedrooms and 1 full baths with 1850 sq. ft. Buchanan Trail West is located in the MERCERSBURG subdivision within the TUSCARORA school district. Search MERCERSBURG real estate on www.yermangainesteam.com today.